Welcome to your dream condominium located in the prestigious Churchill School District! This stunning 2 bedroom, 2 bathroom condo boasts a perfect blend of comfort and elegance. Upon entering, you'll be greeted by the spacious living area is adorned with ample natural light, creating a warm and inviting atmosphere for relaxation or entertainment. The bedrooms are generously sized, each offering tranquility and privacy. The primary suite boasts its own ensuite bathroom, providing a peaceful retreat at the end of the day. The second bedroom is perfect for guests or can be utilized as a home office or study. Step outside to the patio and be captivated by the breathtaking view. With no back neighbors, you can enjoy unparalleled privacy and serenity as you soak in the beauty of your surroundings. Whether it's sipping your morning coffee or unwinding after a long day, this outdoor space is sure to become your favorite spot to relax and rejuvenate. PLUS this unit has a brand new air conditioning/heating unit - installed April 2024. All appliances included!
Sold
Price Unknown
11311 SIR WINSTON ST #707, San Antonio, TX 78216
2beds
1,010sqft
Condominium
Built in 1984
-- sqft lot
$144,900 Zestimate®
$--/sqft
$1,812 Estimated rent
Home value
$144,900
$133,000 - $156,000
$1,812/mo
Zestimate® history
Owner options
List your home for rent
$1,812/mo
Rent Zestimate®
Find your next renter with Zillow Rental Manager. Plus, with online applications, you can quickly screen prospective tenants – for free.
$1,812/mo
Rent Zestimate®
Refinance and save
$299/mo
Est. payment
Refinancing to a lower rate could help reduce your monthly payments and save thousands over the life of the loan.
$299/mo
Est. payment
Explore your selling options
Work with a Zillow partner agent
Leverage their expertise and Zillow's premium Showcase listings to get your home seen by more buyers.
Get startedList with your own agent
Get your home in front of millions of buyers by listing it on Zillow.
Learn how to do itSell it yourself
Take full control of how buyers see your home on Zillow by listing For Sale by Owner (FSBO).
List your homeWhat's special
Zillow last checked:
Listing updated:
Listed by:
Dylan Forde TREC #759737 (830) 391-4270,
Real Broker, LLC
Source: LERA MLS,MLS#: 1752212
Facts & features
Interior
Bedrooms & bathrooms
- Bedrooms: 2
- Bathrooms: 2
- Full bathrooms: 2
Primary bedroom
- Features: Full Bath
- Area: 180
- Dimensions: 15 x 12
Bedroom 2
- Area: 121
- Dimensions: 11 x 11
Primary bathroom
- Features: Single Vanity
- Area: 66
- Dimensions: 11 x 6
Dining room
- Area: 100
- Dimensions: 10 x 10
Kitchen
- Area: 108
- Dimensions: 12 x 9
Living room
- Area: 289
- Dimensions: 17 x 17
Heating
- Central, Electric
Cooling
- Central Air
Appliances
- Included: Microwave, Range, Dishwasher
- Laundry: Washer Hookup, Dryer Connection
Features
- One Living Area, Eat-in Kitchen, Breakfast Bar, Utility Area Inside, Open Floorplan, Ceiling Fan(s)
- Flooring: Laminate
- Windows: Window Coverings
- Number of fireplaces: 1
- Fireplace features: One, Living Room
Interior area
- Total interior livable area: 1,010 sqft
Property
Parking
- Total spaces: 1
- Parking features: None, One Car Open Space
Features
- Levels: One
- Stories: 1
- Patio & porch: Covered, Deck
- Pool features: Community
- Has view: Yes
- View description: Country View
Lot
- Residential vegetation: Mature Trees (ext feat)
Details
- Parcel number: 163251077070
Construction
Type & style
- Home type: Condo
- Property subtype: Condominium
- Attached to another structure: Yes
Materials
- Brick, Siding
Condition
- New construction: No
- Year built: 1984
Utilities & green energy
- Utilities for property: Cable Available
Community & HOA
Community
- Features: BBQ/Picnic Area
- Security: Smoke Detector(s), Not Applicable
HOA
- Has HOA: Yes
- Services included: Some Utilities, Condo Mgmt, Common Area Liability, Common Maintenance, Trash
- HOA fee: $299 monthly
- HOA name: CAMBRIDGE PARK CONDOMINIUM OWNERS ASSN
Location
- Region: San Antonio
Financial & listing details
- Tax assessed value: $167,240
- Annual tax amount: $3,473
- Date on market: 9/11/2025
- Cumulative days on market: 146 days
- Listing terms: Conventional,FHA,VA Loan,Cash
Price history
| Date | Event | Price |
|---|---|---|
| 9/13/2024 | Sold | -- |
Source:  LERA MLS #1752212 Report a problem LERA MLS #1752212 Report a problem | ||
| 8/16/2024 | Contingent | $155,000$153/sqft |
Source: LERA MLS #1752212 Report a problem | ||
| 8/5/2024 | Price change | $155,000-3.1%$153/sqft |
Source: LERA MLS #1752212 Report a problem | ||
| 7/13/2024 | Price change | $160,000-3%$158/sqft |
Source: LERA MLS #1752212 Report a problem | ||
| 6/17/2024 | Price change | $165,000-2.9%$163/sqft |
Source: LERA MLS #1752212 Report a problem | ||
| 6/6/2024 | Price change | $170,000-2.9%$168/sqft |
Source: LERA MLS #1752212 Report a problem | ||
| 6/3/2024 | Price change | $175,000-2.8%$173/sqft |
Source: LERA MLS #1752212 Report a problem | ||
| 4/11/2024 | Price change | $180,000-5.3%$178/sqft |
Source: LERA MLS #1752212 Report a problem | ||
| 4/10/2024 | Price change | $190,000+2.7%$188/sqft |
Source: LERA MLS #1752212 Report a problem | ||
| 2/22/2024 | Price change | $185,000-6.6%$183/sqft |
Source: LERA MLS #1752212 Report a problem | ||
| 2/16/2024 | Listed for sale | $198,000+23.8%$196/sqft |
Source: LERA MLS #1752212 Report a problem | ||
| 5/8/2023 | Sold | -- |
Source: LERA MLS #44005_1675935 Report a problem | ||
| 4/10/2023 | Pending sale | $160,000$158/sqft |
Source: LERA MLS #1675935 Report a problem | ||
| 4/2/2023 | Contingent | $160,000$158/sqft |
Source: LERA MLS #1675935 Report a problem | ||
| 3/28/2023 | Listed for sale | $160,000+33.4%$158/sqft |
Source: LERA MLS #1675935 Report a problem | ||
| 5/16/2019 | Sold | -- |
Source: LERA MLS #1367777 Report a problem | ||
| 4/24/2019 | Pending sale | $119,950$119/sqft |
Source: Vortex Realty #1367777 Report a problem | ||
| 3/4/2019 | Listed for sale | $119,950$119/sqft |
Source: Vortex Realty #1367777 Report a problem | ||
Public tax history
| Year | Property taxes | Tax assessment |
|---|---|---|
| 2025 | $1,762 -56.2% | $167,240 -5% |
| 2024 | $4,025 +81% | $176,090 +14% |
| 2023 | $2,224 -21.5% | $154,517 +10% |
| 2022 | $2,831 +4.8% | $140,470 +7.7% |
| 2021 | $2,702 | $130,405 +10% |
| 2020 | $2,702 +14.4% | $118,550 +13.3% |
| 2019 | $2,361 | $104,617 +10% |
| 2018 | $2,361 +20.1% | $95,106 +10% |
| 2017 | $1,966 | $86,460 +9.5% |
| 2016 | -- | $78,930 +7.6% |
| 2015 | -- | $73,360 +0.8% |
| 2014 | -- | $72,776 +10% |
| 2013 | -- | $66,160 +0.1% |
| 2012 | -- | $66,080 -9.4% |
| 2011 | -- | $72,950 -1% |
| 2010 | -- | $73,660 -0.9% |
| 2009 | -- | $74,350 -7.8% |
| 2008 | -- | $80,640 +9.5% |
| 2007 | -- | $73,660 +5.1% |
| 2006 | -- | $70,080 +17.6% |
| 2005 | -- | $59,600 |
| 2004 | -- | -- |
| 2003 | -- | -- |
| 2002 | -- | -- |
| 2001 | -- | -- |
| 2000 | -- | -- |
Find assessor info on the county website
Neighborhood: 78216
Nearby homes
- $--2 bd1 ba878 sqft11311 Sir Winston St APT 101, San Antonio, TX 78216Sold

- $125,4001 bd1 ba878 sqft11311 Sir Winston St APT 102, San Antonio, TX 78216Off Market
- $101,0001 bd1 ba611 sqft11311 Sir Winston St APT 103, San Antonio, TX 78216Off Market
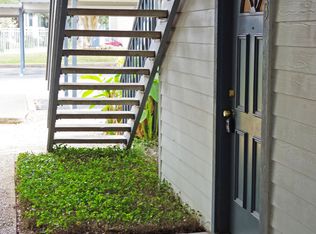
- $120,9001 bd1 ba611 sqft11311 Sir Winston St APT 104, San Antonio, TX 78216Off Market
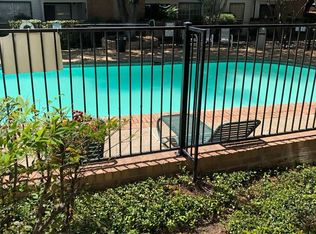
- $99,8001 bd1 ba750 sqft11311 Sir Winston St APT 105, San Antonio, TX 78216Off Market
- $99,9001 bd1 ba752 sqft11311 Sir Winston St APT 106, San Antonio, TX 78216Off Market
- $95,9001 bd1 ba752 sqft11311 Sir Winston St APT 107, San Antonio, TX 78216Off Market
- $89,7001 bd1 ba611 sqft11311 Sir Winston St APT 108, San Antonio, TX 78216Off Market
- $98,8001 bd1 ba611 sqft11311 Sir Winston St APT 109, San Antonio, TX 78216Off Market
Nearby schools
GreatSchools rating
- 8/10Harmony Hills Elementary SchoolGrades: PK-5Distance: 1.1 mi
- 4/10Eisenhower Middle SchoolGrades: 6-8Distance: 0.9 mi
- 5/10Churchill High SchoolGrades: 9-12Distance: 0.3 mi
Schools provided by the listing agent
- Elementary: Harmony Hills
- Middle: Eisenhower
- High: Churchill
- District: North East I.S.D.
Source: LERA MLS. This data may not be complete. We recommend contacting the local school district to confirm school assignments for this home.
Get a cash offer in 3 minutes
Find out how much your home could sell for in as little as 3 minutes with a no-obligation cash offer.
Estimated market value
$144,900
Get a cash offer in 3 minutes
Find out how much your home could sell for in as little as 3 minutes with a no-obligation cash offer.
Estimated market value
$144,900
- Texas
- Bexar County
- San Antonio
- 78216
- 11311 SIR WINSTON ST Unit 707
Nearby cities
Nearby neighborhoods
Nearby zip codes
Other San Antonio Topics
