Motivated Seller wants to be under contract by the end of the year and will consider all reasonable offers! Seller is also offering a 2% buy-down of the interest rate. This is an impeccable, move-in ready home - no more investment needed and nothing left to do but enjoy! Everything completed including blinds, fencing and upgrades. The backyard is exquisitely completed w/ professional landscaping, raised garden area, drip lines, & lovely patio w/ built-in gas fire pit. From the extra large front porch you will step inside to a light & serene space w/ thoughtful architectural style and flow. The kitchen is a dream with a large island and ample seating. Plentiful quartz counters, upgraded soft-close cabinetry, walk-in pantry, coffee counter, under cab lighting, high-end appliances, and thoughtful additional touches recently added such as special drawer organizers for pots, dishes & spices. Overhead enjoy the gorgeous alabaster lighting. All of this open to generous great room & dining area. A spacious office & powder room complete the main floor. Upstairs find a sumptuous primary suite, large walk in shower, double vanity, 2 linen closets & big walk-in closet. Also find 2 spacious bedrooms w/ access to a full bathroom. And you have an extra bonus room for workout, extra office, or theater room! Blinds are installed throughout. Downstairs is a huge unfinished basement (plumbed) to utilize as you desire. Storage abounds and you have a spacious 3 car tandem garage. Extras include 2 furnaces/2 AC units for comfort upstairs and down. All of this located in the award winning Solstice neighborhood with a resort-style pool, clubhouse, and weekly events and activities. The home is located within walking distance of Chatfield State Park and lake, with boating, biking trails, paddle boarding, fishing, & also walkable to the Highline Canal w/ 71 miles of trails. This is a fabulous home in an amazing location! See 3D tour, more photos at https://v1tours.com/listing/52272
Sold for $878,000
$878,000
11311 Star Streak Lane, Littleton, CO 80125
3beds
4,246sqft
Single Family Residence
Built in 2022
6,098 Square Feet Lot
$789,100 Zestimate®
$207/sqft
$4,521 Estimated rent
Home value
$789,100
$750,000 - $829,000
$4,521/mo
Zestimate® history
Owner options
List your home for rent
$4,521/mo
Rent Zestimate®
Find your next renter with Zillow Rental Manager. Plus, with online applications, you can quickly screen prospective tenants – for free.
$4,521/mo
Rent Zestimate®
Refinance and save
$5,296/mo
Est. payment
Refinancing to a lower rate could help reduce your monthly payments and save thousands over the life of the loan.
$5,296/mo
Est. payment
Explore your selling options
Work with a Zillow partner agent
Leverage their expertise and Zillow's premium Showcase listings to get your home seen by more buyers.
Get startedList with your own agent
Get your home in front of millions of buyers by listing it on Zillow.
Learn how to do itSell it yourself
Take full control of how buyers see your home on Zillow by listing For Sale by Owner (FSBO).
List your homeWhat's special
Zillow last checked:
Listing updated:
Listed by:
Pandora Erlandson 303-888-6298 pandora@pandorajohnproperties.com,
Madison & Company Properties,
Pandora John Properties 303-618-4900,
Madison & Company Properties
Bought with:
Greg Kitzmiller, 40016385
Berkshire Hathaway HomeServices Colorado Real Estate, LLC
Source: REcolorado as distributed by MLS GRID,MLS#: 5956607
Facts & features
Interior
Bedrooms & bathrooms
- Bedrooms: 3
- Bathrooms: 3
- Full bathrooms: 2
- 1/2 bathrooms: 1
- Main level bathrooms: 1
Primary bedroom
- Description: Retreat-Like Feel With Walk In Closet And Views
- Level: Upper
Bedroom
- Description: Spacious With Access To Bathroom
- Level: Upper
Bedroom
- Description: Spacious With Access To Bathroom
- Level: Upper
Primary bathroom
- Description: Large With Double Quartz Vanity, Large Shower, Big Linen Closet
- Level: Upper
Bathroom
- Description: Powder Room
- Level: Main
Bathroom
- Description: Jack & Jill
- Level: Upper
Bonus room
- Description: Great Bonus Space For Playroom, Workout, Extra Office Of Media Room
Dining room
- Description: High End Lighting, Plentiful Light, Access To Backyard
- Level: Main
Great room
- Description: Spacious, Open, And Light! Fp Could Be Added By New Owner
- Level: Main
Kitchen
- Description: Quartz Counters, Upgraded Appliances, Gas Range, Extra Organizing Features Added To Cabinets & Drawers, Soft-Close, Walk In Pantry, Alabaster Light Fixtures
- Level: Main
Laundry
- Description: Light-Filled With Plentiful Counter Space, Utility Sink?
- Level: Upper
Mud room
- Description: Big Walk In Closet!
- Level: Main
Office
- Description: Spacious And Light With Double Doors
- Level: Main
Heating
- Forced Air, Natural Gas
Cooling
- Central Air
Appliances
- Included: Dishwasher, Disposal, Microwave, Range, Range Hood, Refrigerator, Self Cleaning Oven
Features
- Eat-in Kitchen, Five Piece Bath, High Ceilings, High Speed Internet, Kitchen Island, Open Floorplan, Pantry, Primary Suite, Quartz Counters, Smart Thermostat, Walk-In Closet(s)
- Flooring: Carpet, Tile, Vinyl
- Windows: Double Pane Windows
- Basement: Bath/Stubbed,Unfinished
Interior area
- Total structure area: 4,246
- Total interior livable area: 4,246 sqft
- Finished area above ground: 2,903
- Finished area below ground: 0
Property
Parking
- Total spaces: 3
- Parking features: Concrete, Dry Walled, Insulated Garage, Tandem
- Attached garage spaces: 3
Features
- Levels: Two
- Stories: 2
- Patio & porch: Covered, Patio
- Exterior features: Fire Pit
- Fencing: Partial
Lot
- Size: 6,098 Square Feet
- Features: Landscaped, Sprinklers In Front, Sprinklers In Rear
Details
- Parcel number: R0605155
- Zoning: SFR
- Special conditions: Standard
Construction
Type & style
- Home type: SingleFamily
- Architectural style: Contemporary
- Property subtype: Single Family Residence
Materials
- Cement Siding, Frame
- Roof: Composition
Condition
- Year built: 2022
Utilities & green energy
- Sewer: Public Sewer
- Water: Public
- Utilities for property: Natural Gas Connected
Community & HOA
Community
- Subdivision: Solstice
HOA
- Has HOA: Yes
- Amenities included: Clubhouse, Pool
- Services included: Maintenance Grounds, Snow Removal, Trash
- HOA fee: $118 monthly
- HOA name: Solstice HOA
- HOA phone: 303-265-7845
- Second HOA phone: 000-000-0000
Location
- Region: Littleton
Financial & listing details
- Price per square foot: $207/sqft
- Tax assessed value: $769,228
- Annual tax amount: $7,397
- Date on market: 7/11/2024
- Listing terms: Cash,Conventional,Jumbo,VA Loan
- Exclusions: Seller's Personal Property
- Ownership: Individual
- Road surface type: Paved
Price history
| Date | Event | Price |
|---|---|---|
| 5/23/2026 | Listing removed | $800,000$188/sqft |
Source: BHHS broker feed #7996816 Report a problem | ||
| 4/16/2026 | Listed for sale | $800,000-8.9%$188/sqft |
Source: BHHS broker feed #7996816 Report a problem | ||
| 1/15/2025 | Sold | $878,000-1.9%$207/sqft |
Source:  REcolorado as distributed by MLS GRID #5956607 Report a problem REcolorado as distributed by MLS GRID #5956607 Report a problem | ||
| 12/17/2024 | Pending sale | $895,000$211/sqft |
Source: REcolorado as distributed by MLS GRID #5956607 Report a problem | ||
| 12/12/2024 | Price change | $895,000-0.3%$211/sqft |
Source: REcolorado as distributed by MLS GRID #5956607 Report a problem | ||
| 11/20/2024 | Price change | $898,000-0.1%$211/sqft |
Source: REcolorado as distributed by MLS GRID #5956607 Report a problem | ||
| 9/18/2024 | Price change | $899,000-2.8%$212/sqft |
Source: REcolorado as distributed by MLS GRID #5956607 Report a problem | ||
| 8/28/2024 | Price change | $925,000-2.6%$218/sqft |
Source: REcolorado as distributed by MLS GRID #5956607 Report a problem | ||
| 7/11/2024 | Listed for sale | $950,000+13.8%$224/sqft |
Source: REcolorado as distributed by MLS GRID #5956607 Report a problem | ||
| 8/4/2022 | Sold | $835,000+16.2%$197/sqft |
Source: Public Record Report a problem | ||
| 6/27/2022 | Sold | $718,870$169/sqft |
Source: Public Record Report a problem | ||
Public tax history
| Year | Property taxes | Tax assessment |
|---|---|---|
| 2025 | $7,182 -2.9% | $48,070 +3.9% |
| 2024 | $7,397 +312.8% | $46,280 -1% |
| 2023 | $1,792 -28.6% | $46,730 +326.8% |
| 2022 | $2,509 | $10,950 -28.1% |
| 2021 | -- | $15,240 +23.3% |
| 2020 | $2,040 | $12,360 |
| 2019 | -- | -- |
Find assessor info on the county website
Neighborhood: 80125
Nearby homes
- $807,8004 bd4 ba3.1k sqft11321 Star Streak Ln, Littleton, CO 80125Off Market
- $925,4005 bd5 ba4.1k sqft11299 Star Streak Ln, Littleton, CO 80125Off Market

- $939,6005 bd5 ba4.2k sqft11335 Star Streak Ln, Littleton, CO 80125Off Market
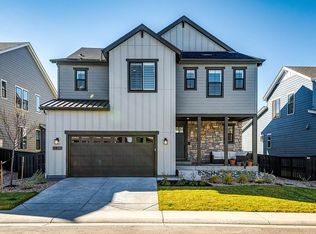
- $878,1004 bd4 ba3.6k sqft11290 Star Streak Rd, Littleton, CO 80125Off Market
- $768,3004 bd3 ba2.9k sqft11285 Star Streak Ln, Littleton, CO 80125Off Market
- $854,7004 bd3 ba3.4k sqft11278 Star Streak Rd, Littleton, CO 80125Off Market
- $1,052,5005 bd6 ba4k sqft11302 Star Streak Rd, Littleton, CO 80125Off Market
- $846,5005 bd5 ba3.4k sqft11310 Star Streak Ln, Littleton, CO 80125Off Market
Nearby schools
GreatSchools rating
- 8/10Coyote Creek Elementary SchoolGrades: PK-6Distance: 1.9 mi
- 6/10Ranch View Middle SchoolGrades: 7-8Distance: 2.6 mi
- 9/10Thunderridge High SchoolGrades: 9-12Distance: 2.8 mi
Schools provided by the listing agent
- Elementary: Coyote Creek
- Middle: Ranch View
- High: Thunderridge
- District: Douglas RE-1
Source: REcolorado as distributed by MLS GRID. This data may not be complete. We recommend contacting the local school district to confirm school assignments for this home.
Get a cash offer in 3 minutes
Find out how much your home could sell for in as little as 3 minutes with a no-obligation cash offer.
Estimated market value
$789,100
Get a cash offer in 3 minutes
Find out how much your home could sell for in as little as 3 minutes with a no-obligation cash offer.
Estimated market value
$789,100
- Colorado
- Douglas County
- Littleton
- 80125
- 11311 Star Streak Lane
Nearby cities
Nearby neighborhoods
Nearby zip codes
Other Littleton Topics
