Skip main navigation
For sale
  • Listed by: RE/MAX One • Adrienne Mc Cune • Contact: 818-366-3300
    $549,000

    11311 Tampa Ave Unit 17, Porter Ranch, CA 91326

    4beds
    1,413sqft
    : 
    Loading
    Get pre-qualified
    Condominium
    Built in 1974
    -- sqft lot
    $552,700 Zestimate®
    $389/sqft
    $795/mo HOA

    What's special

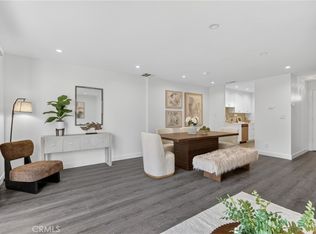
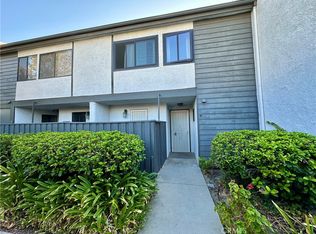
    LOWEST PRICED TOWNHOME IN ALL OF PORTER RANCH FOR A COMPLETE REMODEL AND LARGEST MODEL IN COMPLEX AT 1413 SQUARE FEET FOR 3 BEDROOM (ASSESSOR SAYS 4 BEDROOM BUT I BEDROOM REMOVED TO ENLARGE KITCHEN) 2.5 BATH WITH BOTH TUB/SHOWER COMBO AND STALL SHOWER! ALL THIS PLUS END UNT WITH WRAP AROUND LARGE PATIO!! This unit is approximately 200 square feet larger than the 3 bedroom model and over 400 square feet larger than the 2 bedroom model. The kitchen is unbelievable in size with extensive granite counter space, gorgeous cabinetry and drawer space plus large eating area in kitchen, A true family style arrangement with room to roam! All bedrooms on upper level with Primary suite own bath (tub and shower combo) window ventilation plus additional 1/2 bath for the kids. Large main level bathroom with stall shower plus window ventilation. All baths have had compete renovation. Lots of storage closets too! Living room is grand size for huge sectional and great wall space for large screen Television. End unit wrap around patio with plenty of extra space for a large storage locker on one side and patio furniture and barbeque on the other! Porter Valley Country club across the street, Vineyards Shopping Center with all the go to conveniences with restaurants, AMC theater, Whole foods and more. Your very own Public Library right next door, Limekiln Canyon Park and hiking trails. Best schools Granada Hills Charter High , Frost Middle School and Castlebay Lane Elementary, YOU SIMPLY CANNOT GET ANY LOWER PRICING FOR A, RENOVATED TOWNHOME WITH THIS SQUARE FOOTAGE IN PORTER RANCH!
    19 days
    |
    1,375
    |
    75
    |

    Likely to sell faster than

    Zillow last checked:

    Listing updated:

    Listed by:

    Adrienne Mc Cune DRE #00710849 818-439-1650,

    RE/MAX One

    Source: CRMLS,MLS#: SR26136382MLS LogoOriginating MLS: California Regional MLS

    Loading...

      Facts & features

      Interior

      Bedrooms & bathrooms
      • Bedrooms: 4
      • Bathrooms: 3
      • Full bathrooms: 3
      • Main level bathrooms: 1
      Rooms
      • Room types: Bedroom, Entry/Foyer, Primary Bathroom, Primary Bedroom
      Bedroom
      • Features: All Bedrooms Up
      Bathroom
      • Features: Bathtub, Closet, Hollywood Bath, Low Flow Plumbing Fixtures, Remodeled, Separate Shower, Tub Shower, Upgraded, Walk-In Shower
      Kitchen
      • Features: Granite Counters, Remodeled, Updated Kitchen
      Heating
      • Central
      Cooling
      • Central Air
      Appliances
      • Included: Dishwasher, Gas Cooktop, Disposal, Gas Oven, Gas Range, Gas Water Heater, Refrigerator
      • Laundry: Laundry Room
      Features
      • Built-in Features, Eat-in Kitchen, Granite Counters, Recessed Lighting, Storage, All Bedrooms Up
      • Flooring: Laminate
      • Windows: Screens
      • Has fireplace: No
      • Fireplace features: None
      • Common walls with other units/homes: 1 Common Wall,End Unit
      Interior area
      • Total interior livable area: 1,413 sqft

      Property

      Parking
      • Total spaces: 2
      • Parking features: Concrete, Detached Carport, Driveway, Side By Side
      • Carport spaces: 2
      Accessibility
      • Accessibility features: None
      Features
      • Levels: Two
      • Stories: 2
      • Entry location: 1
      • Patio & porch: Enclosed
      • Exterior features: Lighting
      • Pool features: Association, Fenced
      • Has view: Yes
      • View description: None
      Lot
      • Size: 3.53 Acres
      • Features: Cul-De-Sac, Near Park, Near Public Transit, Paved, Walkstreet
      Details
      • Parcel number: 2701005024
      • Special conditions: Standard

      Construction

      Type & style
      • Home type: Condo
      • Property subtype: Condominium
      • Attached to another structure: Yes
      Materials
      • Drywall, Copper Plumbing
      • Roof: Shingle
      Condition
      • Additions/Alterations,Updated/Remodeled
      • New construction: No
      • Year built: 1974

      Utilities & green energy

      • Sewer: Public Sewer, Sewer Tap Paid
      • Water: Public
      • Utilities for property: Cable Available, Cable Connected, Electricity Available, Electricity Connected, Natural Gas Available, Natural Gas Connected, Sewer Available, Sewer Connected, Water Available, Water Connected

      Community & HOA

      Community
      • Features: Street Lights, Park
      • Security: Carbon Monoxide Detector(s), Fire Detection System, Smoke Detector(s)
      HOA
      • Has HOA: Yes
      • Amenities included: Maintenance Grounds, Insurance, Management, Pet Restrictions, Pets Allowed
      • HOA fee: $795 monthly
      • HOA name: Tampa Terrace
      • HOA phone: 661-295-9474
      Location
      • Region: Porter Ranch

      Financial & listing details

      • Price per square foot: $389/sqft
      • Tax assessed value: $579,626
      • Annual tax amount: $7,133
      • Date on market: 6/22/2026
      • Cumulative days on market: 19 days
      • Listing terms: Cash,Cash to New Loan
      • Inclusions: REFRIGERATOR INCLUDED

        Estimated market value

        $552,700

        $525,000 - $580,000

        $4,187/mo

        Price history

        DateEventPrice
        6/23/2026Listed for sale$549,000+3.6%$389/sqft
        Source: CRMLS #SR26136382 Report a problem
        4/9/2020Sold$530,000+11.6%$375/sqft
        Source: CRISNet / SRAR #SR20036225 Report a problem
        4/6/2020Pending sale$475,000$336/sqft
        Source: Pinnacle Estate Properties #SR20036225 Report a problem
        2/28/2020Listed for sale$475,000+39.7%$336/sqft
        Source: Pinnacle Estate Properties #SR20036225 Report a problem
        10/10/2003Sold$340,000+183.3%$241/sqft
        Source: Public Record Report a problem
        9/28/1995Sold$120,000$85/sqft
        Source: Public Record Report a problem

        Public tax history

        YearProperty taxesTax assessment
        2025$7,133 +1.2%$579,626 +2%
        2024$7,050 +2%$568,262 +2%
        2023$6,914 +4.9%$557,121 +2%
        2022$6,593 +1.3%$546,198 +2%
        2021$6,509 +18%$535,490 +21.2%
        2020$5,517 $442,003 +2%
        2019$5,517 +5%$433,337 +2%
        2018$5,253 $424,841 +2%
        2017$5,253 +2.3%$416,512 +2%
        2016$5,137 +2.5%$408,346 +1.5%
        2015$5,014 +1%$402,213 +2%
        2014$4,962 $394,335 +13%
        2012-- $349,000
        2011-- $349,000 +11.3%
        2010-- $313,700
        2009-- $313,700 -14.8%
        2008-- $368,026 +2%
        2007-- $360,810 +2%
        2006-- $353,736
        2005-- $353,736 +4%
        2004-- $340,000 +147%
        2003-- $137,638 +2%
        2002-- $134,940 +4%
        2000-- $129,702
        Find assessor info on the county website

        Monthly payment

        Est. payment

        Payment breakdown

        Explore the cost of this home by adjusting the details. Changes won't be saved.
        All calculations are estimates and provided by Zillow, Inc. for informational purposes only. Actual amounts may vary.
        HOA fees may include property taxes on listings classified as Co-Ops. Contact the listing agent and/or owner for fee details.
        Mortgage interest rates are dependent on a number of factors, including credit score, down payment, and repayment length. Interest rate data provided by Zillow Group Marketplace, Inc. as of 1/1/1970 from various mortgage lenders with which we have lead or other similar arrangements; the Estimated Payment is an average of those rates.
        See how much you could borrow to make a competitive offer.

        Climate risks

        Neighborhood: Porter Ranch

        Getting around

        64 / 100
        Somewhat Walkable
        36 / 100
        Somewhat Bikeable

        Nearby schools

        GreatSchools rating
        Schools provided by the listing agent
        • Elementary: Castle Bay
        • Middle: Frost
        • High: Granada Hills Charter

        Source: CRMLS. This data may not be complete. We recommend contacting the local school district to confirm school assignments for this home.

        A local agent can set up tours, give advice and negotiate with sellers.

        Browse local experts

        Similar homes

            • Local buyer's agents are ready to help