Skip main navigation
Sold for $539,000
  • $539,000

    11312 112th St N, Largo, FL 33778

    3beds
    1,534sqft
    Single Family Residence
    Built in 1985
    9,409 Square Feet Lot
    $529,000 Zestimate®
    $351/sqft
    $2,647 Estimated rent

    Home value

    $529,000

    $497,000 - $561,000

    $2,647/mo

    Zestimate® history
    Loading
    Loading...

    Owner options

    List your home for rent

    $2,647/mo

    Rent Zestimate®

    Find your next renter with Zillow Rental Manager. Plus, with online applications, you can quickly screen prospective tenants – for free.

    Learn more

    $2,647/mo

    Rent Zestimate®

    Refinance and save

    $3,711/mo

    Est. payment

    Refinancing to a lower rate could help reduce your monthly payments and save thousands over the life of the loan.

    See today's rates

    $3,711/mo

    Est. payment

    Explore your selling options

    Work with a Zillow partner agent

    Leverage their expertise and Zillow's premium Showcase listings to get your home seen by more buyers.

    Get started

    List with your own agent

    Get your home in front of millions of buyers by listing it on Zillow.

    Learn how to do it

    Sell it yourself

    Take full control of how buyers see your home on Zillow by listing For Sale by Owner (FSBO).

    List your home

    What's special

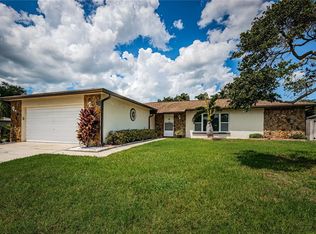
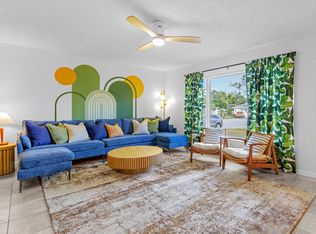
    One or more photo(s) has been virtually staged. Located in popular unincorporated Pinellas County, this beautifully maintained single-family POOL home is situated on an oversized corner lot and features 1,500 square feet of living space complete with a well-designed split bedroom floor plan. The Kitchen and multi purpose living area’s make up the heart of the home while the private primary bedroom is a true retreat, complete with a modern ensuite bath featuring granite countertops, walk-in shower with glass enclosure, and a generous walk-in closet. Step outside to your private paradise to enjoy year-round outdoor living with a sparkling screened-in pool, complete with solar heating, elegant travertine decking and a fully fenced backyard for both kids and pets to enjoy. Other notable highlights include a brand-new hot water heater, HVAC system updated in 2017, updated guest bathroom, an indoor laundry room and a full two car garage. Additionally, being in unincorporated Pinellas County means there are currently no short-term rental restrictions—an ideal opportunity for investors or those considering future rental options. Located minutes to grocery stores and just a short drive from the beautiful beaches of Redington and Indian Rocks, as well as the walking trails, dog parks, playgrounds and more at Walsingham Park, this home offers the perfect blend of comfort and convenience for anyone in the family!

    Zillow last checked:

    Listing updated:

    Listing Provided by:

    Michelle Gravette 727-270-1302,

    SMITH & ASSOCIATES REAL ESTATE 727-342-3800

    Bought with:

    Lindi Sweat, 3269264

    CORCORAN DWELLINGS

    Jennifer Batty, 3299195

    CORCORAN DWELLINGS

    Source: Stellar MLS,MLS#: U8252848MLS LogoOriginating MLS: Pinellas Suncoast

    Facts & features

    Interior

    Bedrooms & bathrooms
    • Bedrooms: 3
    • Bathrooms: 2
    • Full bathrooms: 2
    Primary bedroom
    • Features: Ceiling Fan(s), Dual Sinks, En Suite Bathroom, Shower No Tub, Walk-In Closet(s)
    • Level: First
    • Dimensions: 11x15
    Bedroom 2
    • Features: Ceiling Fan(s), Built-in Closet
    • Level: First
    • Dimensions: 11.5x13.5
    Bedroom 3
    • Features: Ceiling Fan(s), Built-in Closet
    • Level: First
    • Dimensions: 9.5x11.5
    Dining room
    • Features: Ceiling Fan(s)
    • Level: First
    • Dimensions: 10x11.5
    Family room
    • Features: Ceiling Fan(s)
    • Level: First
    • Dimensions: 13x19
    Kitchen
    • Features: Breakfast Bar
    • Level: First
    • Dimensions: 11x11
    Living room
    • Features: Ceiling Fan(s)
    • Level: First
    • Dimensions: 12.5x18.5
    Heating
    • Central
    Cooling
    • Central Air
    Appliances
    • Included: Dishwasher, Dryer, Electric Water Heater, Microwave, Range, Range Hood, Refrigerator, Washer
    • Laundry: Inside, Laundry Room
    Features
    • Ceiling Fan(s), Kitchen/Family Room Combo, Split Bedroom, Thermostat, Walk-In Closet(s)
    • Flooring: Laminate, Tile
    • Doors: Sliding Doors
    • Windows: Blinds, Window Treatments
    • Has fireplace: No
    Interior area
    • Total structure area: 2,365
    • Total interior livable area: 1,534 sqft

    Property

    Parking
    • Total spaces: 2
    • Parking features: Driveway, Garage Door Opener, Off Street
    • Attached garage spaces: 2
    • Has uncovered spaces: Yes
    Features
    • Levels: One
    • Stories: 1
    • Exterior features: Irrigation System, Private Mailbox, Rain Gutters, Sidewalk, Sprinkler Metered
    • Has private pool: Yes
    • Pool features: Auto Cleaner, Gunite, In Ground, Screen Enclosure
    • Fencing: Fenced,Wood
    • Has view: Yes
    • View description: Pool
    Lot
    • Size: 9,409 sqft
    • Dimensions: 83 x 112
    • Features: Corner Lot, Cul-De-Sac, In County, Landscaped, Near Public Transit, Sidewalk, Sloped, Unincorporated
    Details
    • Parcel number: 153015796250000010
    • Zoning: R-3
    • Special conditions: None

    Construction

    Type & style
    • Home type: SingleFamily
    • Property subtype: Single Family Residence
    Materials
    • Block, Stucco
    • Foundation: Slab
    • Roof: Shingle
    Condition
    • New construction: No
    • Year built: 1985

    Utilities & green energy

    • Sewer: Public Sewer
    • Water: Public
    • Utilities for property: Cable Available, Electricity Connected, Phone Available, Public, Sewer Connected, Sprinkler Meter, Street Lights, Water Connected

    Community & neighborhood

    Location
    • Region: Largo
    • Subdivision: SEMINOLE COUNTRY

    HOA & financial

    HOA
    • Has HOA: No
    Other fees
    • Pet fee: $0 monthly
    Other financial information
    • Total actual rent: 0

    Other

    Other facts
    • Listing terms: Cash,Conventional,FHA,VA Loan
    • Ownership: Fee Simple
    • Road surface type: Paved

    Price history

    DateEventPrice
    10/7/2024Sold$539,000+2.7%$351/sqft
    Source: Stellar MLS #U8252848 Report a problem
    9/5/2024Pending sale$524,900$342/sqft
    Source: Stellar MLS #U8252848 Report a problem
    8/27/2024Price change$524,900-2.6%$342/sqft
    Source: Stellar MLS #U8252848 Report a problem
    8/7/2024Listed for sale$539,000$351/sqft
    Source: Stellar MLS #U8252848 Report a problem

    Public tax history

    Tax history is unavailable.

    Neighborhood: 33778

    Nearby schools

    GreatSchools rating
    Get a cash offer in 3 minutes
    Find out how much your home could sell for in as little as 3 minutes with a no-obligation cash offer.
    Estimated market value
    $529,000
    Get a cash offer in 3 minutes
    Find out how much your home could sell for in as little as 3 minutes with a no-obligation cash offer.
    Estimated market value
    $529,000