Skip main navigation
Off market
  • $394,700

    11312 American Holly Dr, Riverview, FL 33578

    3beds
    2,010sqft
    Single Family Residence
    Built in 2016
    5,715 Square Feet Lot
    $394,700 Zestimate®
    $196/sqft
    $2,459 Estimated rent

    Home value

    $394,700

    $375,000 - $414,000

    $2,459/mo

    Zestimate® history
    Loading
    Loading...

    Owner options

    List your home for rent

    $2,459/mo

    Rent Zestimate®

    Find your next renter with Zillow Rental Manager. Plus, with online applications, you can quickly screen prospective tenants – for free.

    Learn more

    $2,459/mo

    Rent Zestimate®

    Refinance and save

    $2,828/mo

    Est. payment

    Refinancing to a lower rate could help reduce your monthly payments and save thousands over the life of the loan.

    See today's rates

    $2,828/mo

    Est. payment

    Explore your selling options

    Work with a Zillow partner agent

    Leverage their expertise and Zillow's premium Showcase listings to get your home seen by more buyers.

    Get started

    List with your own agent

    Get your home in front of millions of buyers by listing it on Zillow.

    Learn how to do it

    Sell it yourself

    Take full control of how buyers see your home on Zillow by listing For Sale by Owner (FSBO).

    List your home

    What's special

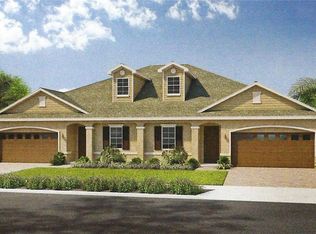
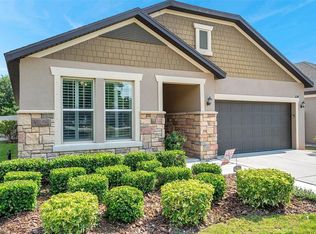
    Impeccably maintained and upgraded home situated on cul-de-sac in a small, quiet enclave of well maintained homes. You will love being just steps from the community park/playground! North Riverview location off Bloomingdale Avenue is ideal for commuting and shopping! This greatroom plan has neutral colors throughout, great flow and space for everyone. All main living areas/wet areas have gorgeous wood plank ceramic tile flooring, carpet in bedrooms only. As you enter the home into foyer/entry, you will find nice size secondary bedrooms, with double door closets. Bath #2 includes upgraded cabinetry and granite, and serves both secondary bedrooms. HUGE flex room features hardwood flooring and solid panel double doors for privacy/quiet if needed. Wide open bright greatroom with flushmount surround sound built-in. Gourmet kitchen option features 42" cabinets w/crown, gorgeous granite tops, single bowl stainless undermount sink, center island with seating, built-in double ovens and cooktop, tile backsplash, 2 pantries and Whirlpool stainless appliances. Pre-wires for pendant lighting are in place. Eating space opens directly to backyard patio. Master bedroom is nice size, with en-suite master bath with solid panel double doors for privacy. Master bath features dual sinks, upgraded granite, floor and walk-in shower surround tile. Linen closet and large walk-in closet w/double doors. Laundry room is large w/window and is tucked away behind the kitchen! Amazing backyard space, with fully pavered deck area that extends almost the full length of the home for outdoor entertaining. Well-maintained, easy care landscaping in both the front and back of home. Other features include: water softener, security system, full irrigation and concrete landscape curbing. All appliances convey, including washer/dryer. Community features quarterly HOA, NO CDD and is within minutes to Winthrop Town Center. This home is truly move-in ready, with all the right things, in all the right places! Make your appointment today!

    This property is not currently displayed as for sale or rent on Zillow. This may be different from what's on other websites or public sources.

    Originating MLS: Tampa

    Facts & features

    Interior

    Bedrooms & bathrooms
    • Bedrooms: 3
    • Bathrooms: 2
    • Full bathrooms: 2
    Heating
    • Forced air, Heat pump, Electric
    Cooling
    • Central
    Appliances
    • Included: Dishwasher, Dryer, Garbage disposal, Microwave, Refrigerator, Washer
    • Laundry: Laundry Room
    Features
    • Ceiling Fans(s), Split Bedroom, Walk-In Closet(s), Solid Wood Cabinets, Solid Surface Counters, In Wall Pest System
    • Flooring: Tile, Carpet, Hardwood
    • Windows: Blinds, Thermal Windows
    Interior area
    • Structure area source: Builder
    • Total interior livable area: 2,010 sqft

    Property

    Parking
    • Total spaces: 2
    • Parking features: Garage - Attached
    Features
    • Levels: One
    • Patio & porch: Patio, Rear Porch
    • Exterior features: Stucco
    • Has view: Yes
    • View description: Park, Water
    • Has water view: Yes
    • Water view: Water
    Lot
    • Size: 5,715 Square Feet
    • Dimensions: 50x1115
    • Features: In County, Sidewalk, Cul-de-sac
    Details
    • Parcel number: 2030049X5000000000250U
    • Zoning: PD

    Construction

    Type & style
    • Home type: SingleFamily
    • Architectural style: Contemporary
    • Property subtype: Single Family Residence
    Materials
    • masonry
    • Roof: Composition
    Condition
    • Year built: 2016
    Details
    • Builder model: Sienna
    • Builder name: Meritage Homes

    Utilities & green energy

    • Sewer: Public Sewer
    • Water: Public
    • Utilities for property: Electricity Connected, BB/HS Internet Available, Public

    Community & HOA

    Community
    • Security: Smoke Detector(s), Security System Owned
    • Subdivision: RIVERLEAF
    HOA
    • Has HOA: Yes
    • HOA fee: $86 monthly
    Location
    • Region: Riverview

    Financial & listing details

    • Price per square foot: $196/sqft
    • Tax assessed value: $337,850
    • Annual tax amount: $6,291
    • Listing terms: Cash, Conventional, FHA, VA Loan
    • Ownership: Fee Simple

    Price history

    DateEventPrice
    6/23/2020Sold$299,000-2.6%$149/sqft
    Source: Public Record Report a problem
    4/21/2020Pending sale$307,000$153/sqft
    Source: KELLER WILLIAMS-PLANT CITY #T3237411 Report a problem
    4/17/2020Listed for sale$307,000+7.6%$153/sqft
    Source: KELLER WILLIAMS-PLANT CITY #T3237411 Report a problem
    6/29/2016Sold$285,300+11.9%$142/sqft
    Source: Stellar MLS #T2827221 Report a problem
    6/19/2013Sold$255,000$127/sqft
    Source: Public Record Report a problem

    Public tax history

    YearProperty taxesTax assessment
    2025$6,291 +4.3%$337,850 -0.9%
    2024$6,030 +1.3%$340,781 +0.9%
    2023$5,954 +4%$337,821 +3%
    2022$5,728 +12.8%$327,982 +34.7%
    2021$5,078 +37%$243,422 +15.5%
    2020$3,705 $210,747
    Find assessor info on the county website

    Neighborhood: 33578

    Nearby schools

    GreatSchools rating
    Schools provided by the listing agent
    • Elementary: Symmes-HB
    • Middle: Giunta Middle-HB
    • High: Riverview-HB

    Source: The MLS. This data may not be complete. We recommend contacting the local school district to confirm school assignments for this home.

    Get a cash offer in 3 minutes
    Find out how much your home could sell for in as little as 3 minutes with a no-obligation cash offer.
    Estimated market value
    $394,700
    Get a cash offer in 3 minutes
    Find out how much your home could sell for in as little as 3 minutes with a no-obligation cash offer.
    Estimated market value
    $394,700