Pride of Ownership. This spectacular home has many architectural upgrades. Gaze your eyes, as you enter your home, on the Beautiful Chandelier and the very spacious open floor plan, perfect for entertaining. The Ample Living room is equipped w/ a remote controlled electric/fan blowing Fireplace, Recessed Lights, and pre-wired for a 5 Speaker Surround System. The Dining room is large enough for a 12 chair table. The center of it all is the Fabulous Country Kitchen, featuring abundant Oak Cabinetry, a huge Granite Island/counters-perfect for buffet style indulgence, a 5 burner Samsung Stove, Microwave Oven and Dishwasher, w/ a bonus full-size Whirlpool Refrigerator and Walk in Pantry. Additional features are 3 bdrms, a bonus room, Modern Decorative Ceilings in every room, each bdrm w/shower, master w/double person Spa Tub, separate Rain Shower, custom Wood Double Vanity, huge covered Patio w/hard Wood Ceiling, Fans, and Stone Columns, Tankless H2O Heater. Park in the over-sized 600 sqft. Garage or 10 car pad.
Sold
Price Unknown
11312 Ardelle Ave, El Paso, TX 79936
3beds
2,812sqft
Single Family Residence
Built in 2017
0.25 Acres Lot
$538,300 Zestimate®
$--/sqft
$2,993 Estimated rent
Home value
$538,300
$495,000 - $581,000
$2,993/mo
Zestimate® history
Owner options
List your home for rent
$2,993/mo
Rent Zestimate®
Find your next renter with Zillow Rental Manager. Plus, with online applications, you can quickly screen prospective tenants – for free.
$2,993/mo
Rent Zestimate®
Refinance and save
Refinancing to a lower rate could help reduce your monthly payments and save thousands over the life of the loan.
Explore your selling options
Work with a Zillow partner agent
Leverage their expertise and Zillow's premium Showcase listings to get your home seen by more buyers.
Get startedList with your own agent
Get your home in front of millions of buyers by listing it on Zillow.
Learn how to do itSell it yourself
Take full control of how buyers see your home on Zillow by listing For Sale by Owner (FSBO).
List your homeWhat's special
Recessed lightsModern decorative ceilingsHuge covered patioDining roomSpacious open floor planBeautiful chandelierStone columns
Zillow last checked:
Listing updated:
Listed by:
Cesar Martinez 0377989 915-549-0737,
Home Pros Real Estate Group,
Saundra Anderson 0509331 915-549-0797,
Home Pros Real Estate Group
Bought with:
Cassandra Rosales, 0783541
eXp Realty LLC
Source: GEPAR,MLS#: 931304
Facts & features
Interior
Bedrooms & bathrooms
- Bedrooms: 3
- Bathrooms: 4
- Full bathrooms: 1
- 3/4 bathrooms: 2
- 1/2 bathrooms: 1
Heating
- Natural Gas, Central
Cooling
- Refrigerated, Ceiling Fan(s), Central Air
Appliances
- Included: Dishwasher, Disposal, Exhaust Fan, Free-Standing Gas Oven, Gas Water Heater, Microwave, Refrigerator, Tankless Water Heater
- Laundry: Electric Dryer Hookup, Gas Dryer Hookup, Washer Hookup
Features
- Double Vanity, Cathedral Ceiling(s), Ceiling Fan(s), Country Kitchen, Kitchen Island, MB Jetted Tub, Pantry, Walk-In Closet(s), Zoned MBR
- Flooring: Tile
- Windows: Thermal, Double Pane Windows
- Number of fireplaces: 1
Interior area
- Total structure area: 2,812
- Total interior livable area: 2,812 sqft
Property
Features
- Patio & porch: Covered
- Exterior features: Walled Backyard
- Pool features: None
- Fencing: Fenced,Back Yard
Lot
- Size: 0.25 Acres
- Features: Standard Lot
Details
- Parcel number: 274266
- Zoning: A1
- Special conditions: None
Construction
Type & style
- Home type: SingleFamily
- Architectural style: Custom,1 Story
- Property subtype: Single Family Residence
Materials
- Stucco
- Roof: Shingle,Pitched,Composition
Condition
- Year built: 2017
Utilities & green energy
- Water: City
Community & HOA
Community
- Subdivision: Kimberly Height
HOA
- Has HOA: No
Location
- Region: El Paso
Financial & listing details
- Tax assessed value: $458,896
- Annual tax amount: $11,811
- Date on market: 1/28/2026
- Cumulative days on market: 120 days
- Listing terms: Cash,Conventional,FHA,TX Veteran,VA Loan
Price history
| Date | Event | Price |
|---|---|---|
| 2/18/2026 | Sold | -- |
Source:  GEPAR #931304 Report a problem GEPAR #931304 Report a problem | ||
| 2/17/2026 | Pending sale | $548,000$195/sqft |
Source: GEPAR #931304 Report a problem | ||
| 1/28/2026 | Contingent | $548,000$195/sqft |
Source: GEPAR #931304 Report a problem | ||
| 12/3/2025 | Listed for sale | $548,000$195/sqft |
Source: GEPAR #931304 Report a problem | ||
| 11/29/2025 | Contingent | $548,000$195/sqft |
Source: GEPAR #931304 Report a problem | ||
| 10/21/2025 | Listed for sale | $548,000$195/sqft |
Source: GEPAR #931304 Report a problem | ||
| 10/12/2025 | Contingent | $548,000$195/sqft |
Source: GEPAR #931304 Report a problem | ||
| 10/1/2025 | Listed for sale | $548,000+5.4%$195/sqft |
Source: GEPAR #931304 Report a problem | ||
| 4/15/2025 | Listing removed | $519,950$185/sqft |
Source: GEPAR #918813 Report a problem | ||
| 3/15/2025 | Price change | $519,950-1.9%$185/sqft |
Source: GEPAR #918813 Report a problem | ||
| 3/1/2025 | Price change | $529,950-1.9%$188/sqft |
Source: GEPAR #907435 Report a problem | ||
| 1/31/2025 | Price change | $539,950-0.9%$192/sqft |
Source: GEPAR #907435 Report a problem | ||
| 10/11/2024 | Price change | $545,000-0.7%$194/sqft |
Source: GEPAR #907435 Report a problem | ||
| 9/27/2024 | Price change | $549,000-0.7%$195/sqft |
Source: GEPAR #907435 Report a problem | ||
| 8/23/2024 | Listed for sale | $552,900+41.8%$197/sqft |
Source: GEPAR #907435 Report a problem | ||
| 1/8/2021 | Sold | -- |
Source: GEPAR #491004_835088 Report a problem | ||
| 10/20/2020 | Price change | $389,900-2%$139/sqft |
Source: Clear View Realty #835088 Report a problem | ||
| 10/5/2020 | Price change | $398,000-0.5%$142/sqft |
Source: Clear View Realty #835088 Report a problem | ||
| 6/24/2020 | Listed for sale | $400,000+5.3%$142/sqft |
Source: eXp Realty LLC #829431 Report a problem | ||
| 4/5/2019 | Listing removed | $380,000$135/sqft |
Source: Clear View Realty #801197 Report a problem | ||
| 3/19/2019 | Price change | $380,000-2.6%$135/sqft |
Source: Clear View Realty #801197 Report a problem | ||
| 11/27/2018 | Listed for sale | $390,000+500%$139/sqft |
Source: Summus Realty #758643 Report a problem | ||
| 8/22/2017 | Listing removed | $65,000$23/sqft |
Source: Owner Report a problem | ||
| 5/24/2017 | Pending sale | $65,000$23/sqft |
Source: Owner Report a problem | ||
| 4/26/2017 | Listed for sale | $65,000$23/sqft |
Source: Owner Report a problem | ||
Public tax history
| Year | Property taxes | Tax assessment |
|---|---|---|
| 2025 | -- | $449,941 +10% |
| 2024 | -- | $409,037 -0.6% |
| 2023 | -- | $411,379 +10% |
| 2022 | -- | $373,981 +10.5% |
| 2021 | $198 -97.7% | $338,548 +21.6% |
| 2020 | $8,761 -0.8% | $278,379 |
| 2019 | $8,836 +112.7% | $278,379 +105.3% |
| 2018 | $4,154 +227.3% | $135,587 +212.4% |
| 2017 | $1,269 +2.4% | $43,404 |
| 2016 | $1,240 +2.9% | $43,404 |
| 2015 | $1,205 | $43,404 |
| 2014 | $1,205 | $43,404 |
| 2013 | -- | $43,404 |
| 2012 | -- | $43,404 |
| 2011 | -- | $43,404 |
| 2010 | -- | $43,404 |
| 2009 | -- | $43,404 |
| 2008 | -- | -- |
| 2007 | -- | -- |
| 2006 | -- | -- |
| 2005 | -- | -- |
| 2004 | -- | -- |
| 2003 | -- | -- |
| 2002 | -- | -- |
| 2001 | -- | -- |
| 2000 | -- | -- |
Find assessor info on the county website
Neighborhood: East Side
Nearby homes
- $382,8003 bd-- ba2.2k sqft11316 Ardelle Ave, El Paso, TX 79936Off Market
- $394,9004 bd3 ba3.1k sqft11308 Ardelle Ave, El Paso, TX 79936Off Market
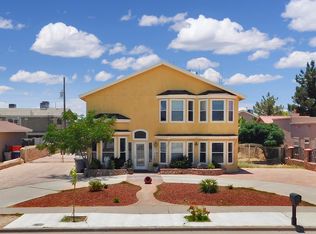
- $762,8005 bd6 ba5.3k sqft11313 Lindenwood Ave, El Paso, TX 79936Off Market
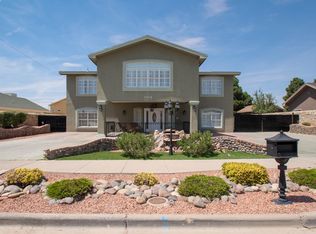
- $377,9004 bd3 ba3.2k sqft11309 Lindenwood Ave, El Paso, TX 79936Off Market
- $281,3003 bd2 ba2.2k sqft11317 Lindenwood Ave, El Paso, TX 79936Off Market
- $426,2004 bd2 ba2.8k sqft11320 Ardelle Ave, El Paso, TX 79936Off Market
- $639,4004 bd2 ba3.1k sqft11304 Ardelle Ave, El Paso, TX 79936Off Market
- $627,3004 bd3 ba2.9k sqft11321 Lindenwood Ave, El Paso, TX 79936Off Market
Nearby schools
GreatSchools rating
- 5/10Benito Martinez Elementary SchoolGrades: PK-5Distance: 1.1 mi
- 8/10Montwood Middle SchoolGrades: 6-8Distance: 1.3 mi
- 6/10Montwood High SchoolGrades: 9-12Distance: 2.4 mi
Schools provided by the listing agent
- Elementary: Benito Martinez
- Middle: Montwood
- High: Montwood
Source: GEPAR. This data may not be complete. We recommend contacting the local school district to confirm school assignments for this home.
Sell for more on Zillow
Get a Zillow Showcase℠ listing at no additional cost and you could sell for .
$538,300
2% more
+$10,766
With Zillow Showcase(estimated)
$549,066
- Texas
- El Paso County
- El Paso
- 79936
- East Side
- 11312 Ardelle Ave
Nearby cities
Nearby neighborhoods
Nearby zip codes
Other El Paso Topics
