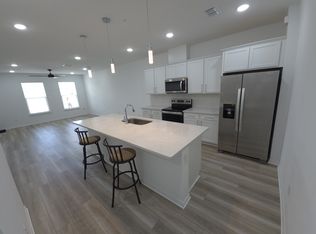
New construction townhome in Cove at Nona Sound offers the perfect blend of comfort, convenience, and modern living all near Orlando's vibrant Lake Nona area. Step inside to find a thoughtfully designed open floor plan where the living room, dining space, and kitchen flow seamlessly together. The kitchen features stainless steel appliances, quartz countertops, and sleek soft-close cabinetry. Just off the main level, a two-car garage with epoxy flooring and smart garage access adds convenience to your lifestyle. Upstairs, a versatile loft provides flexible space for a home office, playroom, or cozy second lounge. The primary suite is a retreat of its own with serene water views, a spacious walk-in closet, and a spa-inspired bath with double vanities and a walk-in shower. Two additional bedrooms share a full bath with tub-shower, while the conveniently located laundry room, with washer and dryer included, makes life effortless.
Sold for $444,490
$444,490
11312 BLUE BAY DRIVE, ORLANDO, FL 32832
3beds
1,553sqft
Townhouse
Built in 2025
2,020 Square Feet Lot
$442,100 Zestimate®
$286/sqft
$2,563 Estimated rent
Home value
$442,100
$402,000 - $486,000
$2,563/mo
Zestimate® history
Owner options
List your home for rent
$2,563/mo
Rent Zestimate®
Find your next renter with Zillow Rental Manager. Plus, with online applications, you can quickly screen prospective tenants – for free.
$2,563/mo
Rent Zestimate®
Refinance and save
$3,226/mo
Est. payment
Refinancing to a lower rate could help reduce your monthly payments and save thousands over the life of the loan.
$3,226/mo
Est. payment
Explore your selling options
Work with a Zillow partner agent
Leverage their expertise and Zillow's premium Showcase listings to get your home seen by more buyers.
Get startedList with your own agent
Get your home in front of millions of buyers by listing it on Zillow.
Learn how to do itSell it yourself
Take full control of how buyers see your home on Zillow by listing For Sale by Owner (FSBO).
List your homeWhat's special
Zillow last checked:
Listing updated:
Listed by:
Non-Member Agent,
STELLAR NON-MEMBER OFFICE 000-000-0000
Bought with:
Adaniel Zoga, 3525242
THE AGENCY ORLANDO
Source: Stellar MLS,MLS#: J993393 Originating MLS: Other
Originating MLS: Other
Facts & features
Interior
Bedrooms & bathrooms
- Bedrooms: 3
- Bathrooms: 3
- Full bathrooms: 2
- 1/2 bathrooms: 1
Rooms
- Room types: Loft
Primary bedroom
- Features: Walk-In Closet(s)
- Level: Second
- Area: 196.85 Square Feet
- Dimensions: 15.5x12.7
Bedroom 2
- Features: Built-in Closet
- Level: Second
- Area: 104.34 Square Feet
- Dimensions: 9.4x11.1
Bedroom 3
- Features: Built-in Closet
- Level: Second
- Area: 96.9 Square Feet
- Dimensions: 9.5x10.2
Primary bathroom
- Level: Second
Kitchen
- Level: First
- Area: 139.5 Square Feet
- Dimensions: 15.5x9
Laundry
- Level: Second
Living room
- Level: First
- Area: 162.75 Square Feet
- Dimensions: 15.5x10.5
Loft
- Level: Second
- Area: 112 Square Feet
- Dimensions: 10x11.2
Heating
- Central
Cooling
- Central Air
Appliances
- Included: Dishwasher, Dryer, Microwave, Range, Refrigerator, Washer
- Laundry: Inside, Laundry Room, Upper Level
Features
- Eating Space In Kitchen, Open Floorplan, PrimaryBedroom Upstairs, Thermostat, Walk-In Closet(s)
- Flooring: Carpet, Luxury Vinyl, Tile
- Windows: Blinds, Window Treatments
- Has fireplace: No
Interior area
- Total structure area: 1,937
- Total interior livable area: 1,553 sqft
Property
Parking
- Total spaces: 2
- Parking features: Driveway, Garage Door Opener
- Attached garage spaces: 2
- Has uncovered spaces: Yes
Features
- Levels: Two
- Stories: 2
- Exterior features: Irrigation System, Lighting, Sidewalk
- Has view: Yes
- View description: Water, Pond
- Has water view: Yes
- Water view: Water,Pond
Lot
- Size: 2,020 Square Feet
Details
- Parcel number: 332431161000150
- Zoning: ORL-PD
- Special conditions: None
Construction
Type & style
- Home type: Townhouse
- Property subtype: Townhouse
Materials
- Stucco, Wood Frame
- Foundation: Slab
- Roof: Tile
Condition
- Completed
- New construction: Yes
- Year built: 2025
Details
- Builder model: Orchid
- Builder name: Pulte Homes
Utilities & green energy
- Sewer: Public Sewer
- Water: Public
- Utilities for property: BB/HS Internet Available, Electricity Connected, Sewer Connected, Sprinkler Meter, Underground Utilities, Water Connected
Community & HOA
Community
- Features: Gated Community - No Guard, Playground, Pool, Sidewalks
- Pet fee: $0 monthly
- Subdivision: COVE AT NONA SOUND
HOA
- Has HOA: Yes
- Services included: Cable TV, Community Pool, Internet, Maintenance Structure, Maintenance Grounds
- HOA fee: $21 monthly
- HOA name: Samantha Cardona
- HOA phone: 954-792-6000
Location
- Region: Orlando
Financial & listing details
- Price per square foot: $286/sqft
- Annual tax amount: $588
- Date on market: 8/28/2025
- Ownership: Fee Simple
- Total actual rent: 0
- Electric utility on property: Yes
- Road surface type: Paved
Price history
| Date | Event | Price |
|---|---|---|
| 3/27/2026 | Listing removed | $2,350$2/sqft |
Source: Zillow Rentals Report a problem | ||
| 3/4/2026 | Price change | $2,350-6%$2/sqft |
Source: Zillow Rentals Report a problem | ||
| 2/14/2026 | Price change | $2,500-7.4%$2/sqft |
Source: Zillow Rentals Report a problem | ||
| 1/23/2026 | Listed for rent | $2,700$2/sqft |
Source: Zillow Rentals Report a problem | ||
| 1/22/2026 | Listing removed | $2,700$2/sqft |
Source: Stellar MLS #O6343459 Report a problem | ||
| 10/27/2025 | Price change | $2,700-3.6%$2/sqft |
Source: Stellar MLS #O6343459 Report a problem | ||
| 9/30/2025 | Price change | $2,800-3.4%$2/sqft |
Source: Stellar MLS #O6343459 Report a problem | ||
| 9/13/2025 | Listed for rent | $2,900$2/sqft |
Source: Stellar MLS #O6343459 Report a problem | ||
| 8/28/2025 | Sold | $444,490$286/sqft |
Source:  Stellar MLS #J993393 Report a problem Stellar MLS #J993393 Report a problem | ||
Public tax history
Tax history is unavailable.
Neighborhood: Southeastern Oaks
Nearby homes
- $531,4903 bd3 ba1.7k sqft11328 Blue Bay Dr, Orlando, FL 32832Sold

- $433,4003 bd3 ba1.6k sqft11461 Nona Sound St, Orlando, FL 32832Sold

- $518,0003 bd3 ba1.6k sqft11296 Blue Bay Dr, Orlando, FL 32832Off Market
- $455,9003 bd3 ba1.7k sqft11320 Blue Bay Dr, Orlando, FL 32832Off Market
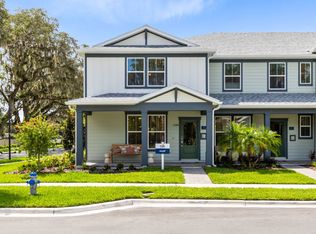
- $449,9903 bd3 ba1.6k sqft11344 Blue Bay Dr, Orlando, FL 32832Sold
- $452,2003 bd3 ba1.7k sqft11256 Blue Bay Dr, Orlando, FL 32832Off Market
- $444,4903 bd3 ba1.5k sqft11272 Blue Bay Dr, Orlando, FL 32832Sold
- $449,9903 bd3 ba1.6k sqft11352 Blue Bay Dr, Orlando, FL 32832Sold
Nearby schools
GreatSchools rating
- 9/10Eagle Creek ElementaryGrades: PK-5Distance: 1.1 mi
- 9/10Luminary MiddleGrades: 6-8Distance: 1.9 mi
- 7/10Lake Nona High SchoolGrades: 9-12Distance: 2.6 mi
Schools provided by the listing agent
- High: Lake Nona High
Source: Stellar MLS. This data may not be complete. We recommend contacting the local school district to confirm school assignments for this home.
Get a cash offer in 3 minutes
Find out how much your home could sell for in as little as 3 minutes with a no-obligation cash offer.
Estimated market value
$442,100
Get a cash offer in 3 minutes
Find out how much your home could sell for in as little as 3 minutes with a no-obligation cash offer.
Estimated market value
$442,100
- Florida
- Orange County
- Orlando
- 32832
- Southeastern Oaks
- 11312 BLUE BAY DRIVE
Nearby cities
Nearby neighborhoods
Nearby zip codes
Other Orlando Topics
