Skip main navigation
Off market
  • $1,564,700

    11312 Coral Gables Dr, Gaithersburg, MD 20878

    7beds
    5,539sqft
    SingleFamily
    Built in 1990
    0.27 Acres Lot
    $1,564,700 Zestimate®
    $282/sqft
    $6,432 Estimated rent

    Home value

    $1,564,700

    $1.46M - $1.71M

    $6,432/mo

    Zestimate® history
    Loading
    Loading...

    Owner options

    List your home for rent

    $6,432/mo

    Rent Zestimate®

    Find your next renter with Zillow Rental Manager. Plus, with online applications, you can quickly screen prospective tenants – for free.

    Learn more

    $6,432/mo

    Rent Zestimate®

    Refinance and save

    $9,487/mo

    Est. payment

    Refinancing to a lower rate could help reduce your monthly payments and save thousands over the life of the loan.

    See today's rates

    $9,487/mo

    Est. payment

    Explore your selling options

    Work with a Zillow partner agent

    Leverage their expertise and Zillow's premium Showcase listings to get your home seen by more buyers.

    Get started

    List with your own agent

    Get your home in front of millions of buyers by listing it on Zillow.

    Learn how to do it

    Sell it yourself

    Take full control of how buyers see your home on Zillow by listing For Sale by Owner (FSBO).

    List your home

    What's special

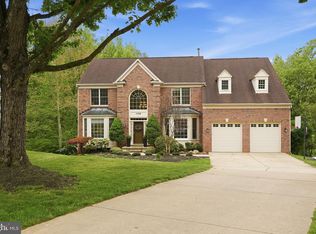
    PRICED TO SELL! Amazing renovation! 7 TRUE bedrooms and 5.5 bathrooms! This huge house will satisfy even the most demanding buyer. Meticulously renovated and updated, this magnificent home is now ready to welcome you! No expense was spared to create the perfect show piece with all of the comforts that you want in your next home. There are 2 new HVAC (dual) systems, a new hot water heater, new flooring on all levels, a completely new kitchen with gorgeous quartz counters and glass tile backsplash, updated bathrooms with new lighting, and even a rear deck and fenced rear yard that backs to a serene pond and walking trails. The stately brick front and gardens have been updated as well. The soaring 2 story foyer with new lighting and updated wood flooring cheerfully greet you. If you need a large home office with a wall of built in shelving, you'll find it here! Warm hard wood flooring graces the office, living room, step down family room and formal dining room. A separate in law suite with ensuite bath is easily accessible on the main level. The upper level has a "to die for" owners suite with cathedral ceilings, a huge sitting area and lots of built in shelving. The 2 walk in closets are very spacious, and the owner's attached "spa inspired" bathroom has a soaking tub, large shower with frameless glass surround, dual sinks, skylights for allowing the sun to stream in, and an additional linen closet. Three additional very large bedrooms round out the upper level, one with an ensuite full bathroom and the other two bedrooms share a dual entry bathroom with dual sinks. The basement is incredible and goes on and on. With 2 full true bedrooms, a step down family room with french doors leading to a rear covered patio, a wet bar area, and 2 unfinished rooms that you may wish to customize for your needs (exercise room? Movie theater?) Don't forget to check out the rear deck that can be accessed from the dining room, or family room, the deck is a superbly peaceful space for entertaining or simply enjoying the natural surroundings. Enjoy the apple tree in the rear yard, ready to provide juicy home grown apples in the fall. An underground sprinkler system is in place to help you care for your gardens. Perfectly located on a cul de sac within the Wootton High School district, yet this home has convenient access to shopping, commuter routes, parks, and more.

    This property is not currently displayed as for sale or rent on Zillow. This may be different from what's on other websites or public sources.

    Facts & features

    Interior

    Bedrooms & bathrooms
    • Bedrooms: 7
    • Bathrooms: 6
    • Full bathrooms: 5
    • 1/2 bathrooms: 1
    Cooling
    • Other
    Features
    • Basement: Full,Improved,Outside Entrance,Partially Finished,Rear Entrance,Walkout Level
    Interior area
    • Total interior livable area: 5,539 sqft

    Property

    Lot
    • Size: 0.27 Acres

    Construction

    Type & style
    • Home type: SingleFamily
    Condition
    • Year built: 1990

    Community & HOA

    Location
    • Region: Gaithersburg

    Financial & listing details

    • Price per square foot: $282/sqft

    Price history

    DateEventPrice
    8/23/2022Sold$1,350,000$244/sqft
    Source: Bright MLS #MDMC2055322 Report a problem
    8/10/2022Pending sale$1,350,000$244/sqft
    Source: Bright MLS #MDMC2055322 Report a problem
    7/20/2022Contingent$1,350,000$244/sqft
    Source: Bright MLS #MDMC2055322 Report a problem
    7/18/2022Price change$1,350,000-3.5%$244/sqft
    Source: Bright MLS #MDMC2055322 Report a problem
    7/4/2022Price change$1,399,000-5.5%$253/sqft
    Source: Bright MLS #MDMC2055322 Report a problem
    6/23/2022Listed for sale$1,480,000$267/sqft
    Source: Bright MLS #MDMC2055322 Report a problem

    Public tax history

    Tax history is unavailable.

    Neighborhood: 20878

    Nearby schools

    GreatSchools rating
    Get a cash offer in 3 minutes
    Find out how much your home could sell for in as little as 3 minutes with a no-obligation cash offer.
    Estimated market value
    $1,564,700
    Get a cash offer in 3 minutes
    Find out how much your home could sell for in as little as 3 minutes with a no-obligation cash offer.
    Estimated market value
    $1,564,700