Welcome home to this (now) 5 bedroom, 2 full bath home on a large lot. New roof installed as well as a new exterior, redone by our Sherwin Williams preferred contractor partners. A lot of upgrades were made by these owners. Included but not limited to the new light fixtures & ceiling fans. Egress window installed to basement bedroom with closet. Recently refinished hardwood floors. New paint inside & outside. Upgraded fixtures, fans, newer carpet downstairs, newer water heater, newer tub and countertop downstairs. Updated & new kitchen sink faucet installed. As well as other items repaired & restored. This home offers over 1800 sq. feet of living space. Dual living rooms having one upstairs. One downstairs. 5 bedrooms & 2 full baths. Wood fireplace with newer chimney. Large lot out back to entertain & enjoy the large fenced in yard. Spacious newer brick patio. Fully functioning solar system & panels installed on the roof (owned), which permanently provides affordable electric bills. Large 10X14 storage shed out back. Large garden spot location with rabbit fence around it. Recently updated landscaping & playground. Spacious 2-car garage with added shelving in the garage and electric car charging outlet in the garage for electric vehicles. This is a great opportunity to make this beautiful house your new home. Do not miss this opportunity. Schedule showing today.
Sold
Price Unknown
11312 E 48th Ter, Kansas City, MO 64133
5beds
1,835sqft
Single Family Residence
Built in 1956
0.35 Acres Lot
$289,300 Zestimate®
$--/sqft
$2,060 Estimated rent
Home value
$289,300
$263,000 - $315,000
$2,060/mo
Zestimate® history
Owner options
List your home for rent
$2,060/mo
Rent Zestimate®
Find your next renter with Zillow Rental Manager. Plus, with online applications, you can quickly screen prospective tenants – for free.
$2,060/mo
Rent Zestimate®
Refinance and save
Refinancing to a lower rate could help reduce your monthly payments and save thousands over the life of the loan.
Explore your selling options
Work with a Zillow partner agent
Leverage their expertise and Zillow's premium Showcase listings to get your home seen by more buyers.
Get startedList with your own agent
Get your home in front of millions of buyers by listing it on Zillow.
Learn how to do itSell it yourself
Take full control of how buyers see your home on Zillow by listing For Sale by Owner (FSBO).
List your homeWhat's special
Large fenced in yardUpgraded fixturesNew roofRecently refinished hardwood floorsNewer carpet downstairsSpacious newer brick patio
Zillow last checked:
Listing updated:
Listed by:
Jon Mooneyham 816-325-0600,
Keller Williams Platinum Prtnr,
James Mooneyham 816-839-0605,
Keller Williams Platinum Prtnr
Bought with:
Tristan Miller, 2018009801
United Real Estate Kansas City
Source: Heartland MLS as distributed by MLS GRID,MLS#: 2556533
Facts & features
Interior
Bedrooms & bathrooms
- Bedrooms: 5
- Bathrooms: 2
- Full bathrooms: 2
Primary bedroom
- Features: All Carpet, Ceiling Fan(s)
- Level: First
- Area: 99 Square Feet
- Dimensions: 11 x 9
Bedroom 2
- Features: All Carpet, Ceiling Fan(s)
- Level: First
- Area: 63 Square Feet
- Dimensions: 9 x 7
Bedroom 3
- Features: All Carpet, Ceiling Fan(s)
- Level: First
- Area: 63 Square Feet
- Dimensions: 9 x 7
Bedroom 4
- Features: All Carpet, Ceiling Fan(s)
- Level: First
- Area: 90 Square Feet
- Dimensions: 10 x 9
Bathroom 1
- Features: Ceramic Tiles
- Level: First
Bathroom 1
- Level: Lower
Breakfast room
- Features: Vinyl
- Level: First
- Area: 100 Square Feet
- Dimensions: 10 x 10
Family room
- Features: Fireplace
- Level: First
- Area: 150 Square Feet
- Dimensions: 15 x 10
Kitchen
- Features: Kitchen Island, Pantry, Vinyl
- Level: First
- Area: 80 Square Feet
- Dimensions: 10 x 8
Laundry
- Level: Lower
Office
- Features: All Carpet
- Level: Lower
- Area: 72 Square Feet
- Dimensions: 9 x 8
Recreation room
- Features: Carpet, Vinyl
- Level: Lower
- Area: 252 Square Feet
- Dimensions: 28 x 9
Heating
- Natural Gas, Solar
Cooling
- Attic Fan, Electric, Solar
Appliances
- Included: Refrigerator, Stainless Steel Appliance(s)
- Laundry: In Basement
Features
- Ceiling Fan(s), Painted Cabinets, Pantry, Smart Thermostat, Walk-In Closet(s)
- Flooring: Carpet, Luxury Vinyl, Wood
- Doors: Storm Door(s)
- Basement: Basement BR,Egress Window(s),Finished,Full,Walk-Out Access
- Number of fireplaces: 1
- Fireplace features: Family Room, Living Room, Wood Burning
Interior area
- Total structure area: 1,835
- Total interior livable area: 1,835 sqft
- Finished area above ground: 1,135
- Finished area below ground: 700
Property
Parking
- Total spaces: 2
- Parking features: Attached, Garage Door Opener, Garage Faces Front
- Attached garage spaces: 2
Features
- Patio & porch: Patio
- Fencing: Metal,Partial,Wood
Lot
- Size: 0.35 Acres
- Dimensions: 94 x 162
- Features: City Limits, City Lot
Details
- Additional structures: Shed(s)
- Parcel number: 32640112100000000
Construction
Type & style
- Home type: SingleFamily
- Architectural style: Traditional
- Property subtype: Single Family Residence
Materials
- Cedar, Shingle Siding
- Roof: Composition
Condition
- Year built: 1956
Utilities & green energy
- Sewer: Public Sewer
- Water: Public
Community & HOA
Community
- Security: Smoke Detector(s)
- Subdivision: Sterling Meadows
HOA
- Has HOA: No
Location
- Region: Kansas City
Financial & listing details
- Tax assessed value: $129,600
- Annual tax amount: $2,936
- Date on market: 6/13/2025
- Ownership: Private
Price history
| Date | Event | Price |
|---|---|---|
| 6/5/2026 | Sold | -- |
Source:  Heartland MLS as distributed by MLS GRID #2556533 Report a problem Heartland MLS as distributed by MLS GRID #2556533 Report a problem | ||
| 4/27/2026 | Pending sale | $280,000$153/sqft |
Source: Heartland MLS as distributed by MLS GRID #2556533 Report a problem | ||
| 6/23/2025 | Price change | $280,000-3.4%$153/sqft |
Source: Heartland MLS as distributed by MLS GRID #2556533 Report a problem | ||
| 6/13/2025 | Listed for sale | $290,000$158/sqft |
Source: Heartland MLS as distributed by MLS GRID #2556533 Report a problem | ||
| 6/12/2025 | Listing removed | $290,000$158/sqft |
Source: Heartland MLS as distributed by MLS GRID #2541254 Report a problem | ||
| 5/16/2025 | Listed for sale | $290,000+20.9%$158/sqft |
Source: Heartland MLS as distributed by MLS GRID #2541254 Report a problem | ||
| 8/9/2024 | Sold | -- |
Source: Heartland MLS as distributed by MLS GRID #2496102 Report a problem | ||
| 6/29/2024 | Pending sale | $239,900$131/sqft |
Source: Heartland MLS as distributed by MLS GRID #2496102 Report a problem | ||
| 6/28/2024 | Listed for sale | $239,900+65.4%$131/sqft |
Source: Heartland MLS as distributed by MLS GRID #2496102 Report a problem | ||
| 8/21/2020 | Sold | -- |
Source: Heartland MLS as distributed by MLS GRID #2231786 Report a problem | ||
| 7/20/2020 | Pending sale | $145,000$79/sqft |
Source: Chartwell Realty LLC #2231786 Report a problem | ||
| 7/18/2020 | Listed for sale | $145,000$79/sqft |
Source: Chartwell Realty LLC #2231786 Report a problem | ||
Public tax history
| Year | Property taxes | Tax assessment |
|---|---|---|
| 2025 | $2,234 -23.9% | $24,624 -24.1% |
| 2024 | $2,936 +0.6% | $32,435 |
| 2023 | $2,917 +67.4% | $32,435 +74.2% |
| 2022 | $1,742 +0% | $18,620 |
| 2021 | $1,742 +8.6% | $18,620 +9.9% |
| 2020 | $1,603 +1.9% | $16,937 |
| 2019 | $1,573 | $16,937 +4.7% |
| 2018 | $1,573 +1.9% | $16,179 |
| 2017 | $1,544 +6.8% | $16,179 +2.6% |
| 2016 | $1,446 +2.4% | $15,774 +3% |
| 2014 | $1,413 -1.4% | $15,314 |
| 2013 | $1,433 +0.4% | $15,314 |
| 2012 | $1,427 +39.6% | $15,314 |
| 2011 | $1,023 +2.1% | $15,314 +37.4% |
| 2010 | $1,002 -9.1% | $11,147 |
| 2009 | $1,103 +12.2% | $11,147 -16% |
| 2008 | $983 +0.2% | $13,271 |
| 2007 | $981 +0.2% | $13,271 +1% |
| 2006 | $979 +14.1% | $13,140 |
| 2005 | $858 +0% | $13,140 +15% |
| 2004 | $858 +12.2% | $11,426 |
| 2003 | $765 +0.3% | $11,426 +15% |
| 2002 | $763 +11% | $9,936 |
| 2001 | $687 | $9,936 |
Find assessor info on the county website
Neighborhood: Sterling Gardens
Nearby homes
- $--3 bd2 ba1k sqft11308 E 48th Ter, Kansas City, MO 64133Sold

- $193,6003 bd1 ba1k sqft11316 E 48th Ter, Kansas City, MO 64133Off Market
- $198,8003 bd1 ba1k sqft4806 Vermont Ave, Kansas City, MO 64133Off Market

- $--3 bd1 ba956 sqft11304 E 48th Ter, Kansas City, MO 64133Sold
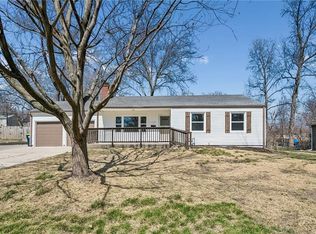
- $201,8003 bd1 ba1k sqft11231 E 48th St, Kansas City, MO 64133Off Market
- $197,2003 bd1 ba1k sqft11315 E 48th Ter, Kansas City, MO 64133Off Market
- $226,8004 bd2 ba1k sqft11309 E 48th Ter, Kansas City, MO 64133Off Market
- $240,0003 bd2 ba1.5k sqft11319 E 48th Ter, Kansas City, MO 64133Off Market
Nearby schools
GreatSchools rating
- NANorthwood SchoolGrades: K-12Distance: 0.6 mi
- 3/10Raytown Middle SchoolGrades: 6-8Distance: 1 mi
- 7/10Fleetridge Elementary SchoolGrades: K-5Distance: 1.3 mi
Schools provided by the listing agent
- Middle: Raytown
- High: Raytown
Source: Heartland MLS as distributed by MLS GRID. This data may not be complete. We recommend contacting the local school district to confirm school assignments for this home.
Get a cash offer in 3 minutes
Find out how much your home could sell for in as little as 3 minutes with a no-obligation cash offer.
Estimated market value
$289,300
Get a cash offer in 3 minutes
Find out how much your home could sell for in as little as 3 minutes with a no-obligation cash offer.
Estimated market value
$289,300
- Missouri
- Jackson County
- Kansas City
- 64133
- Sterling Gardens
- 11312 E 48th Ter
Nearby cities
Nearby neighborhoods
Nearby zip codes
Other Kansas City Topics
