Skip main navigation
Sold for $645,000
  • $645,000

    11312 E ENROSE Street, Mesa, AZ 85207

    4beds
    2baths
    2,440sqft
    Single Family Residence
    Built in 2005
    0.33 Acres Lot
    $642,300 Zestimate®
    $264/sqft
    $4,027 Estimated rent

    Home value

    $642,300

    $584,000 - $707,000

    $4,027/mo

    Zestimate® history
    Loading
    Loading...

    Owner options

    List your home for rent

    $4,027/mo

    Rent Zestimate®

    Find your next renter with Zillow Rental Manager. Plus, with online applications, you can quickly screen prospective tenants – for free.

    Learn more

    $4,027/mo

    Rent Zestimate®

    Refinance and save

    $4,017/mo

    Est. payment

    Refinancing to a lower rate could help reduce your monthly payments and save thousands over the life of the loan.

    See today's rates

    $4,017/mo

    Est. payment

    Explore your selling options

    Work with a Zillow partner agent

    Leverage their expertise and Zillow's premium Showcase listings to get your home seen by more buyers.

    Get started

    List with your own agent

    Get your home in front of millions of buyers by listing it on Zillow.

    Learn how to do it

    Sell it yourself

    Take full control of how buyers see your home on Zillow by listing For Sale by Owner (FSBO).

    List your home

    What's special

    Private poolDedicated rv parkingMountain viewsSplit floor planNatural desert landscapingEnclosed front courtyardWalk-in pantry
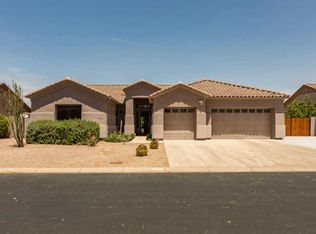
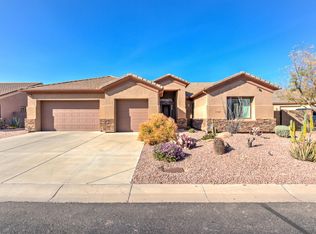
    This well-maintained single-level home offers a smart layout and practical features, all on a desirable north/south-facing lot just steps from the neighborhood park. The enclosed front courtyard provides a quiet, private entry and a pleasant place to enjoy your morning coffee or unwind in the evening. Inside, the split floor plan includes both formal living and dining areas, separated from the kitchen by interior French doors creating flexible spaces for entertaining or relaxed daily living. The family room features a fireplace that adds warmth and character. The kitchen is functional and well-appointed with upgraded maple cabinetry, granite countertops, a large kitchen island/breakfast bar and walk-in pantry. SEE MORE Tab Natural light flows throughout, and tasteful updates including newer tile flooring and carpeting. Step into the backyard to enjoy mountain views and a private pool designed for both relaxation and fun. Whether you're cooling off in the pool, or hosting a casual gathering, this outdoor space offers a peaceful retreat. Natural desert landscaping keeps maintenance low, and a large side yard provides dedicated RV parking with space for toys, trailers, or additional storage. RV PARKING ALLOWED! Newer AC units add to the home's overall efficiency and comfort. With a prime location near a community park and convenient access to highways, shopping, dining, and outdoor recreation, this property offers a balanced lifestyle of ease and practicality. Come take a look, this home just might be the right fit for your next chapter.

    Zillow last checked:

    Listing updated:

    Listed by:

    Hope A. Salas 480-720-4305,

    Keller Williams Integrity First

    Bought with:

    Carin S Nguyen, BR546062000

    Real Broker

    Darnell Richardson, SA712031000

    Real Broker

    Source: ARMLS,MLS#: 6869864MLS Logo

    Facts & features

    Interior

    Bedrooms & bathrooms
    • Bedrooms: 4
    • Bathrooms: 2
    Heating
    • Electric
    Cooling
    • Central Air, Ceiling Fan(s), Programmable Thmstat
    Appliances
    • Included: Dryer, Washer, Water Softener Owned, Refrigerator, Built-in Microwave, Dishwasher, Disposal
    • Laundry: Inside
    Features
    • Pantry, High Speed Internet, Double Vanity, Eat-in Kitchen, 9+ Flat Ceilings, Kitchen Island, Full Bth Master Bdrm, Separate Shwr & Tub
    • Flooring: Carpet, Laminate, Tile
    • Windows: Solar Screens, Double Pane Windows
    • Has basement: No
    • Number of fireplaces: 1
    • Fireplace features: Gas
    Interior area
    • Total structure area: 2,440
    • Total interior livable area: 2,440 sqft

    Property

    Parking
    • Total spaces: 6
    • Parking features: RV Access/Parking, RV Gate, Garage Door Opener, Extended Length Garage
    • Garage spaces: 3
    • Uncovered spaces: 3
    Features
    • Stories: 1
    • Patio & porch: Covered
    • Has private pool: Yes
    • Pool features: Outdoor Pool
    • Spa features: None
    • Fencing: Block
    • Has view: Yes
    • View description: Mountain(s)
    Lot
    • Size: 0.33 Acres
    • Features: North/South Exposure, Sprinklers In Front, Desert Back, Natural Desert Back, Gravel/Stone Front
    Details
    • Parcel number: 22008124

    Construction

    Type & style
    • Home type: SingleFamily
    • Architectural style: Ranch
    • Property subtype: Single Family Residence
    Materials
    • Stucco, Wood Frame
    • Roof: Tile
    Condition
    • Year built: 2005
    Details
    • Builder name: Cornerstone

    Utilities & green energy

    • Sewer: Public Sewer
    • Water: Pvt Water Company

    Community & HOA

    Community
    • Features: Playground
    • Subdivision: SALERNO RANCH
    HOA
    • Has HOA: Yes
    • Services included: Maintenance Grounds
    • HOA fee: $342 quarterly
    • HOA name: Salerno Ranch
    • HOA phone: 480-422-0888
    Location
    • Region: Mesa

    Financial & listing details

    • Price per square foot: $264/sqft
    • Tax assessed value: $497,300
    • Annual tax amount: $3,094
    • Date on market: 10/10/2025
    • Cumulative days on market: 176 days
    • Listing terms: Cash,Conventional,FHA,VA Loan
    • Ownership: Fee Simple

    Price history

    DateEventPrice
    11/14/2025Sold$645,000-0.6%$264/sqft
    Source: ARMLS #6869864 Report a problem
    10/16/2025Contingent$649,000$266/sqft
    Source: ARMLS #6869864 Report a problem
    10/14/2025Price change$649,000-3.9%$266/sqft
    Source: ARMLS #6869864 Report a problem
    9/10/2025Price change$675,000-3.6%$277/sqft
    Source: ARMLS #6869864 Report a problem
    8/12/2025Price change$700,000-3.4%$287/sqft
    Source: ARMLS #6869864 Report a problem
    5/22/2025Listed for sale$725,000+153.6%$297/sqft
    Source: ARMLS #6869864 Report a problem
    10/31/2005Sold$285,828$117/sqft
    Source: Public Record Report a problem

    Public tax history

    YearProperty taxesTax assessment
    2025$2,910 +0.5%$49,730 -10.4%
    2024$2,896 -0.8%$55,480 +106.3%
    2023$2,921 +0.5%$26,894 -27.9%
    2022$2,906 +0.2%$37,300 +7%
    2021$2,899 +2.4%$34,860 +8.3%
    2020$2,830 +5%$32,200 +4.1%
    2019$2,695 $30,920 +2.9%
    2018$2,695 +0.9%$30,060 +4.4%
    2017$2,671 +10.8%$28,780 +4.2%
    2016$2,411 +2.3%$27,610 +8.4%
    2015$2,356 $25,480 +38.6%
    2014-- $18,380 +16.6%
    2013-- $15,760 -6.1%
    2012-- $16,780 -4.2%
    2011-- $17,510 -20.7%
    2010-- $22,080 -17.1%
    2009-- $26,650 -10.6%
    2008-- $29,800 +24.2%
    2007-- $24,000 +101.3%
    2006-- $11,920 +46.1%
    2005-- $8,160
    2004-- $8,160
    Find assessor info on the county website

    Neighborhood: Salerno Ranch

    Nearby schools

    GreatSchools rating
    Schools provided by the listing agent
    • Elementary: Sousa Elementary School
    • Middle: Smith Junior High School
    • High: Skyline High School
    • District: Mesa Unified District

    Source: ARMLS. This data may not be complete. We recommend contacting the local school district to confirm school assignments for this home.

    Get a cash offer in 3 minutes
    Find out how much your home could sell for in as little as 3 minutes with a no-obligation cash offer.
    Estimated market value
    $642,300
    Get a cash offer in 3 minutes
    Find out how much your home could sell for in as little as 3 minutes with a no-obligation cash offer.
    Estimated market value
    $642,300