Skip main navigation
Sold for $1,220,000
  • $1,220,000

    11312 Fenimore Ct, Windermere, FL 34786

    5beds
    3,136sqft
    Single Family Residence
    Built in 2002
    0.42 Acres Lot
    $1,411,800 Zestimate®
    $389/sqft
    $7,200 Estimated rent

    Home value

    $1,411,800

    $1.31M - $1.52M

    $7,200/mo

    Zestimate® history
    Loading
    Loading...

    Owner options

    List your home for rent

    $7,200/mo

    Rent Zestimate®

    Find your next renter with Zillow Rental Manager. Plus, with online applications, you can quickly screen prospective tenants – for free.

    Learn more

    $7,200/mo

    Rent Zestimate®

    Refinance and save

    $8,995/mo

    Est. payment

    Refinancing to a lower rate could help reduce your monthly payments and save thousands over the life of the loan.

    See today's rates

    $8,995/mo

    Est. payment

    Explore your selling options

    Work with a Zillow partner agent

    Leverage their expertise and Zillow's premium Showcase listings to get your home seen by more buyers.

    Get started

    List with your own agent

    Get your home in front of millions of buyers by listing it on Zillow.

    Learn how to do it

    Sell it yourself

    Take full control of how buyers see your home on Zillow by listing For Sale by Owner (FSBO).

    List your home

    What's special

    Country clubBoat dockStylish light fixturesImpeccable landscapingFresh paintTennis courtsPool resurfacing
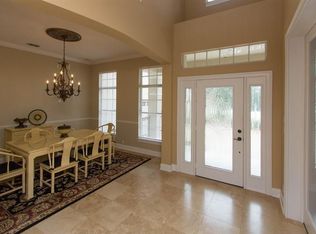
    Welcome to the epitome of luxury living in the prestigious community of Keene's Pointe in Windermere! This absolutely stunning 5-bedroom, 4-bathroom POND VIEW HOME is a masterpiece of modern elegance and meticulous craftsmanship. NEW ROOF IN 2022, POOL REFINISHED IN 2022, BRAND NEW KITCHEN CABINETS 2022 (all custom made). Nestled on an oversized lot at the end of a tranquil cul-de-sac, this residence is a haven of serenity and privacy. The exterior radiates curb appeal with its fresh paint, accentuating the impeccable landscaping that frames the home. Step inside, and a harmonious blend of sophistication and warmth will greet you. The interior has undergone a comprehensive renovation, boasting new kitchen cabinets and an abundance of exquisite woodwork that adds a touch of timeless charm. The attention to detail is evident in every corner, from the stylish light fixtures to the plumbing fixtures that seamlessly merge functionality with aesthetic appeal. The living spaces are thoughtfully designed, with a formal living and dining room providing an elegant backdrop for entertaining guests. The HUGE family room is adorned with a stately fireplace, creating a cozy atmosphere for gatherings and making memories. The kitchen is a chef's dream, featuring new appliances, making it a perfect blend of style and functionality. The master suite and three secondary bedrooms are conveniently located on the first level, ensuring comfort and convenience for the entire family. Upstairs, two additional bedrooms and a full bath offer flexibility for guests or a home office. Step outside, and you'll discover a private oasis in the rear of the home. The paver tile decking surrounds the pool and spa, providing a perfect spot to relax and unwind while overlooking the serene pond. The brick decking with gazebo and fence, along with the pool resurfacing, were completed in 2019, ensuring that the outdoor space is as immaculate as the interior. Living in Keene's Pointe grants exclusive access to a private Golf and Country Club with an 18-hole Jack Nicklaus Signature course. Enjoy the amenities of the club, including a restaurant, fitness center, tennis courts, and a pool. The community also offers playgrounds, walking trails, and access to the Chain of Lakes & Lake Burden, with a boat dock for water enthusiasts. Don't miss the opportunity to call this meticulously maintained and beautifully appointed residence your new home. Experience the epitome of luxury living in Windermere's Keene's Pointe – where every detail has been carefully curated for a life of unparalleled comfort and style.

    Zillow last checked:

    Listing updated:

    Listing Provided by:

    John Silva 407-420-7908,

    JOHN SILVA REALTY & ASSOCIATES 407-420-7908

    Bought with:

    John Silva, 3207318

    JOHN SILVA REALTY & ASSOCIATES

    Source: Stellar MLS,MLS#: O6160037MLS LogoOriginating MLS: Orlando Regional

    Facts & features

    Interior

    Bedrooms & bathrooms
    • Bedrooms: 5
    • Bathrooms: 4
    • Full bathrooms: 4
    Primary bedroom
    • Level: First
    • Dimensions: 20x15
    Kitchen
    • Level: First
    • Dimensions: 13x12
    Living room
    • Level: First
    • Dimensions: 15x14
    Heating
    • Central
    Cooling
    • Central Air
    Appliances
    • Included: Oven, Cooktop, Dishwasher, Disposal, Microwave, Range, Refrigerator
    Features
    • Ceiling Fan(s), Crown Molding, Primary Bedroom Main Floor, Stone Counters, Walk-In Closet(s)
    • Flooring: Carpet, Porcelain Tile
    • Doors: Sliding Doors
    • Has fireplace: Yes
    Interior area
    • Total structure area: 4,127
    • Total interior livable area: 3,136 sqft

    Property

    Parking
    • Total spaces: 3
    • Parking features: Garage - Attached
    • Attached garage spaces: 3
    • Details: Garage Dimensions: 50x30
    Features
    • Levels: Two
    • Stories: 2
    • Exterior features: Irrigation System, Sidewalk
    • Has private pool: Yes
    • Pool features: Gunite, In Ground
    • Fencing: Fenced
    • Has view: Yes
    • View description: Water, Pond
    • Has water view: Yes
    • Water view: Water,Pond
    Lot
    • Size: 0.42 Acres
    • Features: Cul-De-Sac, Oversized Lot
    Details
    • Parcel number: 302328407907340
    • Zoning: P-D
    • Special conditions: None

    Construction

    Type & style
    • Home type: SingleFamily
    • Property subtype: Single Family Residence
    Materials
    • Block, Stucco
    • Foundation: Slab
    • Roof: Shingle
    Condition
    • New construction: No
    • Year built: 2002

    Utilities & green energy

    • Sewer: Septic Tank
    • Water: Public
    • Utilities for property: Cable Available, Electricity Connected, Water Available

    Community & neighborhood

    Community
    • Community features: Golf Carts OK, Golf, Park, Playground
    Location
    • Region: Windermere
    • Subdivision: KEENES POINTE UT 06 50 95

    HOA & financial

    HOA
    • Has HOA: Yes
    • HOA fee: $277 monthly
    • Amenities included: Gated
    • Association name: Sandra Lowery
    • Association phone: 407-909-9099
    Other fees
    • Pet fee: $0 monthly
    Other financial information
    • Total actual rent: 0

    Other

    Other facts
    • Listing terms: Cash,Conventional,FHA
    • Ownership: Fee Simple
    • Road surface type: Asphalt

    Price history

    DateEventPrice
    5/13/2024Sold$1,220,000-6.1%$389/sqft
    Source: Stellar MLS #O6160037 Report a problem
    4/10/2024Pending sale$1,299,900$415/sqft
    Source: Stellar MLS #O6160037 Report a problem
    3/25/2024Price change$1,299,900-7.1%$415/sqft
    Source: Stellar MLS #O6160037 Report a problem
    2/17/2024Price change$1,399,900-3.5%$446/sqft
    Source: Stellar MLS #O6160037 Report a problem
    2/3/2024Listed for sale$1,450,000$462/sqft
    Source: Stellar MLS #O6160037 Report a problem
    1/26/2024Pending sale$1,450,000$462/sqft
    Source: Stellar MLS #O6160037 Report a problem
    11/29/2023Listed for sale$1,450,000+101.4%$462/sqft
    Source: Stellar MLS #O6160037 Report a problem
    12/20/2019Sold$720,000-3.9%$230/sqft
    Source: Public Record Report a problem
    11/13/2019Pending sale$749,000$239/sqft
    Source: SUMMERHILL REALTY GROUP LLC #O5815471 Report a problem
    10/21/2019Price change$749,000-1.3%$239/sqft
    Source: SUMMERHILL REALTY GROUP LLC #O5815471 Report a problem
    9/30/2019Listed for sale$759,000+29.7%$242/sqft
    Source: SUMMERHILL REALTY GROUP LLC #O5815471 Report a problem
    4/4/2018Sold$585,000-6.4%$187/sqft
    Source: Public Record Report a problem
    12/21/2017Pending sale$624,900$199/sqft
    Source: Orlando SW #O5546184 Report a problem
    12/10/2017Price change$624,900-3.8%$199/sqft
    Source: Orlando SW #O5546184 Report a problem
    11/8/2017Listed for sale$649,900+25.9%$207/sqft
    Source: KELLER WILLIAMS CLASSIC REALTY #O5546184 Report a problem
    2/20/2003Sold$516,000$165/sqft
    Source: Public Record Report a problem

    Public tax history

    YearProperty taxesTax assessment
    2024$15,775 +19.1%$845,592 +10%
    2023$13,250 +16.9%$768,720 +10%
    2022$11,331 +8.1%$698,836 +10%
    2021$10,481 -1.3%$635,305 -0.6%
    2020$10,624 +19.2%$639,318 +21.5%
    2019$8,913 +0.4%$526,276 +1.7%
    2018$8,877 +0%$517,694 +1.6%
    2017$8,877 +0.6%$509,302 +1.9%
    2016$8,822 0%$499,851 +4.4%
    2015$8,823 +9.9%$478,708 +10.4%
    2014$8,028 +7.5%$433,692 +7.2%
    2013$7,469 +0.3%$404,490 +1.1%
    2012$7,444 -2.6%$400,127 -2.2%
    2011$7,640 -2.1%$409,313 -4.6%
    2010$7,802 $429,228 -11.6%
    2009-- $485,790 -23.1%
    2008$10,896 -8.2%$631,880 -9%
    2007$11,867 +4.7%$694,126 +14.8%
    2006$11,332 +21.5%$604,416 +25.6%
    2005$9,325 +16.6%$481,094 +15.5%
    2004$7,996 -1.1%$416,410 +0.6%
    2003$8,088 +1496.3%$413,728 +1452.5%
    2002$507 $26,650

    Find assessor info on the county website

    Neighborhood: 34786

    Nearby schools

    GreatSchools rating
    Schools provided by the listing agent
    • Elementary: Windermere Elem
    • Middle: Bridgewater Middle
    • High: Windermere High School

    Source: Stellar MLS. This data may not be complete. We recommend contacting the local school district to confirm school assignments for this home.

    Get a cash offer in 3 minutes
    Find out how much your home could sell for in as little as 3 minutes with a no-obligation cash offer.
    Estimated market value
    $1,411,800
    Get a cash offer in 3 minutes
    Find out how much your home could sell for in as little as 3 minutes with a no-obligation cash offer.
    Estimated market value
    $1,411,800