Skip main navigation
Sold for $730,000
  • Listed by: Franklin Jacks Realty • Franklin Jacks • Contact: 562-304-3633
    Bought with: WERE REAL ESTATE
    $730,000

    11312 Ferina St, Norwalk, CA 90650

    2beds
    931sqft
    Single Family Residence
    Built in 2022
    2,955 Square Feet Lot
    $728,700 Zestimate®
    $784/sqft
    $3,134 Estimated rent

    Home value

    $728,700

    $692,000 - $765,000

    $3,134/mo

    Zestimate® history
    Loading
    Loading...

    Owner options

    List your home for rent

    $3,134/mo

    Rent Zestimate®

    Find your next renter with Zillow Rental Manager. Plus, with online applications, you can quickly screen prospective tenants – for free.

    Learn more

    $3,134/mo

    Rent Zestimate®

    Refinance and save

    $4,622/mo

    Est. payment

    Refinancing to a lower rate could help reduce your monthly payments and save thousands over the life of the loan.

    See today's rates

    $4,622/mo

    Est. payment

    Explore your selling options

    Work with a Zillow partner agent

    Leverage their expertise and Zillow's premium Showcase listings to get your home seen by more buyers.

    Get started

    List with your own agent

    Get your home in front of millions of buyers by listing it on Zillow.

    Learn how to do it

    Sell it yourself

    Take full control of how buyers see your home on Zillow by listing For Sale by Owner (FSBO).

    List your home

    What's special

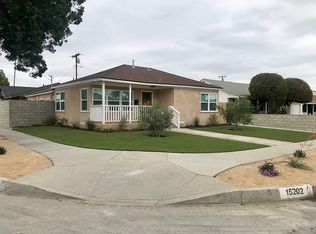
    LOCATION!! LOCATION!! LOCATION!! BRAND-NEW 2022 SOLAR POWERED GROUND UP CONSTRUCTION!!! Gorgeous, Spacious, Clean and Bright. This is a rare opportunity to own a ONE OF A KIND, MOVE-IN READY, ENERGY-EFFICIENT 2 BR / 2 BA Norwalk home. This magnificent modern Craftsman home is located in a prime neighborhood in the City of Norwalk, close to K-12 schools, Cerritos College, public transportation, shopping centers, parks, freeways 605, 105, I-5, 91, 405 and much more.The front porch is adorned with outdoor recessed lighting, Ring security camera, and the view of your serene landscaped front yard with a gated custom stucco textured enclosure for your security. The front yard landscape consists of attractive, drought-tolerant and water-wise plants, that require minimal upkeep and an artificial grass area for water conservation. The Cedar gated driveway design leads to an artistically designed one car garage. The front curb appeal is filled with small stones and low maintenance, drought-tolerant plants. The home amenities include: Open Floor Plan with Laminate Flooring, interior Plantation shutters, and ENERGY STAR dual pane windows throughout; LED lighting with dimmable recessed LED lighting in living room and kitchen; The Open Kitchen has Quartz counter tops with all new stainless-steel appliances; Samsung Refrigerator, Dishwasher, Range, Ducted Hood, Convection Air-Fry Microwave combo, Spice and Wine rack, Soft Close Cabinets/Drawers, and Touchless Water Faucet; Sliding glass door from kitchen to backyard area and direct entrance to garage. Both bedrooms have walk in closets; Master suite with direct bathroom entrance with Anti-fog LED Backlit Mirror; New roof, paid off Enphase Solar Panels, Tankless Water Heater, New Central AC & Heating, Copper Plumbing, and Stucco Textured backyard block walls; Cedar gated entrance to the One-car garage, remote control and epoxy floor, driveway and washer and dryer hookups!! IT WON’T LAST LONG!!! CALL TODAY!!!

    Zillow last checked:

    Listing updated:

    Listed by:

    Franklin Jacks DRE #01742976 562-304-3633,

    Franklin Jacks Realty

    Bought with:

    Yolanda Cortez, DRE #02039732

    WERE REAL ESTATE

    Source: CRMLS,MLS#: RS23076381MLS LogoOriginating MLS: California Regional MLS

    Facts & features

    Interior

    Bedrooms & bathrooms
    • Bedrooms: 2
    • Bathrooms: 2
    • Full bathrooms: 1
    • 3/4 bathrooms: 1
    • Main level bathrooms: 2
    • Main level bedrooms: 2
    Rooms
    • Room types: Attic, Kitchen, Living Room, Primary Bedroom, Other
    Bathroom
    • Features: Bathroom Exhaust Fan, Bathtub, Low Flow Plumbing Fixtures, Separate Shower, Tub Shower
    Kitchen
    • Features: Kitchen Island, Quartz Counters, Self-closing Cabinet Doors, Self-closing Drawers
    Other
    • Features: Walk-In Closet(s)
    Heating
    • Central, ENERGY STAR Qualified Equipment, Forced Air
    Cooling
    • Central Air, ENERGY STAR Qualified Equipment
    Appliances
    • Included: Dishwasher, ENERGY STAR Qualified Appliances, Microwave, Refrigerator, Tankless Water Heater, Water To Refrigerator
    • Laundry: In Garage
    Features
    • Eat-in Kitchen, Recessed Lighting, Unfurnished, Attic, Walk-In Closet(s)
    • Flooring: Laminate
    • Doors: Sliding Doors
    • Windows: Double Pane Windows, ENERGY STAR Qualified Windows, Plantation Shutters
    • Has fireplace: No
    • Fireplace features: None
    • Common walls with other units/homes: No Common Walls
    Interior area
    • Total interior livable area: 931 sqft

    Property

    Parking
    • Total spaces: 2
    • Parking features: Door-Single, Driveway, Garage Faces Front, Garage
    • Attached garage spaces: 1
    • Uncovered spaces: 1
    Features
    • Levels: One
    • Stories: 1
    • Entry location: Front Porch
    • Patio & porch: Covered, Front Porch, Porch
    • Pool features: None
    • Spa features: None
    • Fencing: Block,New Condition,Stucco Wall
    • Has view: Yes
    • View description: Neighborhood
    Lot
    • Size: 2,955 Square Feet
    • Features: Front Yard, Garden, Lawn, Landscaped
    Details
    • Parcel number: 8079013026
    • Special conditions: Standard

    Construction

    Type & style
    • Home type: SingleFamily
    • Architectural style: Traditional
    • Property subtype: Single Family Residence
    Materials
    • Concrete, Stucco, Wood Siding, Copper Plumbing
    • Foundation: Raised
    • Roof: Composition,Shingle
    Condition
    • Turnkey
    • New construction: Yes
    • Year built: 2022

    Utilities & green energy

    • Sewer: Public Sewer
    • Water: Public
    • Utilities for property: Electricity Connected, Natural Gas Connected, Sewer Connected, Water Connected
    Green energy
    • Energy efficient items: Doors, HVAC, Thermostat, Water Heater, Windows, Appliances
    • Energy generation: Solar
    • Water conservation: Water-Smart Landscaping

    Community & HOA

    Community
    • Features: Gutter(s), Park, Street Lights, Sidewalks, Urban
    • Security: Carbon Monoxide Detector(s), Smoke Detector(s)
    Location
    • Region: Norwalk

    Financial & listing details

    • Price per square foot: $784/sqft
    • Tax assessed value: $744,600
    • Annual tax amount: $9,412
    • Date on market: 6/5/2023
    • Cumulative days on market: 2 days
    • Listing terms: Cash to New Loan
    • Road surface type: Paved

    Price history

    DateEventPrice
    5/6/2026Listing removed$723,000-1%$777/sqft
    Source: bridgeMLS/CCAR/Bay East AOR #CRRS23076381 Report a problem
    8/2/2023Sold$730,000+1%$784/sqft
    Source: CRMLS #RS23076381 Report a problem
    7/13/2023Pending sale$723,000$777/sqft
    Source: CRMLS #RS23076381 Report a problem
    6/30/2023Contingent$723,000$777/sqft
    Source: CRMLS #RS23076381 Report a problem
    6/7/2023Pending sale$723,000$777/sqft
    Source: CRMLS #RS23076381 Report a problem
    6/6/2023Listed for sale$723,000$777/sqft
    Source: CRMLS #RS23076381 Report a problem

    Public tax history

    YearProperty taxesTax assessment
    2025$9,412 +2.1%$744,600 +2%
    2024$9,217 $730,000
    Find assessor info on the county website

    Neighborhood: 90650

    Nearby schools

    GreatSchools rating
    Schools provided by the listing agent
    • Elementary: Lampton
    • Middle: Los Alisos
    • High: Norwalk

    Source: CRMLS. This data may not be complete. We recommend contacting the local school district to confirm school assignments for this home.

    Get a cash offer in 3 minutes
    Find out how much your home could sell for in as little as 3 minutes with a no-obligation cash offer.
    Estimated market value
    $728,700
    Get a cash offer in 3 minutes
    Find out how much your home could sell for in as little as 3 minutes with a no-obligation cash offer.
    Estimated market value
    $728,700