Once featured in Disney commercials, this “magical” home will capture your heart. This SINGLE-STORY home oozes charm and character, accented by a timeless front yard lamppost, inviting you to enter for a peek inside. The formal living and dining rooms feature beautiful diamond shaped pane windows that look out onto the grassy front yard, allowing sunlight to envelope the space. The brick fireplace and built-in wet bar will encourage you to spend time with family and friends in this enjoyable area. The nostalgic kitchen, sunny and bright, offers windows to the backyard with an adjoining cheerful breakfast nook. The attached family room offers a bow-front brick fireplace with large stained-glass windows and doors that lead to the rear grounds. The primary suite has two separate entries to the backyard, plus a private en-suite bathroom. There are secondary bedrooms and a generously sized second bathroom with dual sinks that complete the sleeping quarters in the home. You will love the extra-large laundry room connected by an adorable Dutch door with another versatile multi-purpose room. Don’t miss the unique hand-painted caricatures throughout that makes this darling home so very special! Step outside to the huge fully usable rear grounds with plenty of room to add an ADU, create a bountiful garden or add a sparkling pool. Plus, the relaxing sun-filtered patio is ideal for year ’round enjoyment. Super location, just a few miles from Disneyland and other desirable resort features, fantastic restaurants, shopping and more. “When you wish upon a star” may all your homeownership dreams come true!
Sold for $1,300,000
Listed by: BHHS CA Properties • Carole Geronsin • Contact: 714-602-3557
Bought with: Greenfield Realty
$1,300,000
11312 Fredrick Dr, Garden Grove, CA 92840
3beds
2,221sqft
Single Family Residence
Built in 1953
0.27 Acres Lot
$1,320,300 Zestimate®
$585/sqft
$3,852 Estimated rent
Home value
$1,320,300
$1.21M - $1.44M
$3,852/mo
Zestimate® history
Owner options
List your home for rent
$3,852/mo
Rent Zestimate®
Find your next renter with Zillow Rental Manager. Plus, with online applications, you can quickly screen prospective tenants – for free.
$3,852/mo
Rent Zestimate®
Refinance and save
$8,175/mo
Est. payment
Refinancing to a lower rate could help reduce your monthly payments and save thousands over the life of the loan.
$8,175/mo
Est. payment
Explore your selling options
Work with a Zillow partner agent
Leverage their expertise and Zillow's premium Showcase listings to get your home seen by more buyers.
Get startedList with your own agent
Get your home in front of millions of buyers by listing it on Zillow.
Learn how to do itSell it yourself
Take full control of how buyers see your home on Zillow by listing For Sale by Owner (FSBO).
List your homeWhat's special
Brick fireplaceBow-front brick fireplaceSingle-story homeBuilt-in wet barPrivate en-suite bathroomCheerful breakfast nookExtra-large laundry room
Zillow last checked:
Listing updated:
Listed by:
Carole Geronsin DRE #00604118 714-602-3557,
BHHS CA Properties,
George Geronsin DRE #01435284 714-602-3557,
BHHS CA Properties
Bought with:
Trinh Pham, DRE #01864650
Greenfield Realty
Source: CRMLS,MLS#: PW25142540 Originating MLS: California Regional MLS
Originating MLS: California Regional MLSFacts & features
Interior
Bedrooms & bathrooms
- Bedrooms: 3
- Bathrooms: 2
- Full bathrooms: 2
- Main level bathrooms: 2
- Main level bedrooms: 3
Rooms
- Room types: Bedroom, Entry/Foyer, Family Room, Kitchen, Laundry, Living Room, Primary Bathroom, Primary Bedroom, Utility Room, Dining Room
Primary bedroom
- Features: Main Level Primary
Bedroom
- Features: All Bedrooms Down
Bedroom
- Features: Bedroom on Main Level
Bathroom
- Features: Bathtub, Dual Sinks, Full Bath on Main Level, Linen Closet, Separate Shower
Other
- Features: Dressing Area
Kitchen
- Features: Kitchen/Family Room Combo
Heating
- Forced Air
Cooling
- Central Air
Appliances
- Included: Dishwasher, Gas Cooktop, Water Heater
- Laundry: Washer Hookup, Gas Dryer Hookup, Inside, Laundry Room
Features
- Wet Bar, Built-in Features, Breakfast Area, Chair Rail, Ceiling Fan(s), Separate/Formal Dining Room, Open Floorplan, All Bedrooms Down, Bedroom on Main Level, Dressing Area, Main Level Primary, Primary Suite, Utility Room
- Flooring: Tile, Wood
- Has fireplace: Yes
- Fireplace features: Family Room, Living Room, Masonry
- Common walls with other units/homes: No Common Walls
Interior area
- Total interior livable area: 2,221 sqft
Property
Parking
- Total spaces: 2
- Parking features: Direct Access, Driveway Level, Door-Single, Driveway, Garage Faces Front, Garage, Oversized
- Attached garage spaces: 2
Features
- Levels: One
- Stories: 1
- Entry location: 1
- Patio & porch: Concrete, Covered, Open, Patio
- Exterior features: Rain Gutters
- Pool features: None
- Spa features: None
- Fencing: Block
- Has view: Yes
- View description: None
Lot
- Size: 0.27 Acres
- Features: Back Yard, Front Yard, Lawn, Landscaped, Level, Sprinkler System, Street Level, Yard
Details
- Parcel number: 09028309
- Special conditions: Standard,Trust
Construction
Type & style
- Home type: SingleFamily
- Architectural style: Traditional
- Property subtype: Single Family Residence
Materials
- Roof: Composition
Condition
- New construction: No
- Year built: 1953
Utilities & green energy
- Sewer: Public Sewer
- Water: Public
Community & HOA
Community
- Features: Curbs, Gutter(s), Street Lights
- Subdivision: Adorable Single Story!
Location
- Region: Garden Grove
Financial & listing details
- Price per square foot: $585/sqft
- Tax assessed value: $109,494
- Annual tax amount: $1,658
- Date on market: 6/25/2025
- Cumulative days on market: 7 days
- Listing terms: Cash,Cash to New Loan
Price history
| Date | Event | Price |
|---|---|---|
| 7/28/2025 | Sold | $1,300,000+4.1%$585/sqft |
Source:  CRMLS #PW25142540 Report a problem CRMLS #PW25142540 Report a problem | ||
| 7/9/2025 | Pending sale | $1,249,000$562/sqft |
Source: CRMLS #PW25142540 Report a problem | ||
| 6/25/2025 | Listed for sale | $1,249,000$562/sqft |
Source: CRMLS #PW25142540 Report a problem | ||
Public tax history
| Year | Property taxes | Tax assessment |
|---|---|---|
| 2025 | $1,658 +2.7% | $109,494 +2% |
| 2024 | $1,614 +2.2% | $107,348 +2% |
| 2023 | $1,579 +2.5% | $105,244 +2% |
| 2022 | $1,540 +1.5% | $103,181 +2% |
| 2021 | $1,518 +1.2% | $101,158 +1% |
| 2020 | $1,499 | $100,121 +2% |
| 2019 | $1,499 +1.2% | $98,158 +2% |
| 2018 | $1,481 +3.6% | $96,234 +2% |
| 2017 | $1,430 | $94,348 +2% |
| 2016 | $1,430 +4.5% | $92,499 +1.5% |
| 2015 | $1,369 +3.9% | $91,110 +2% |
| 2014 | $1,317 | $89,326 +0.5% |
| 2013 | -- | $88,923 +2% |
| 2012 | -- | $87,180 +2% |
| 2011 | -- | $85,471 +0.8% |
| 2010 | -- | $84,833 -0.2% |
| 2009 | -- | $85,036 +2% |
| 2008 | -- | $83,369 +2% |
| 2007 | -- | $81,735 +2% |
| 2006 | -- | $80,133 +2% |
| 2005 | -- | $78,562 +2% |
| 2004 | -- | $77,022 +1.9% |
| 2003 | -- | $75,611 +2% |
| 2002 | -- | $74,129 +2% |
| 2001 | $795 +2.1% | $72,676 +2% |
| 2000 | $779 | $71,251 |
Find assessor info on the county website
Neighborhood: 92840
Nearby homes
- $1,174,7003 bd2 ba1.8k sqft11332 Fredrick Dr, Garden Grove, CA 92840Off Market
- $1,173,9003 bd2 ba1.7k sqft11302 Fredrick Dr, Garden Grove, CA 92840Off Market
- $1,285,6003 bd3 ba2k sqft11321 Jerry Ln, Garden Grove, CA 92840Off Market
- $1,061,8003 bd2 ba1.5k sqft11331 Jerry Ln, Garden Grove, CA 92840Off Market
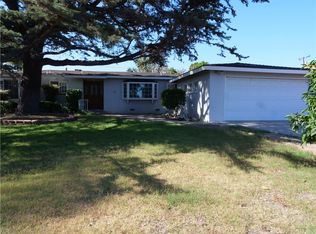
- $1,179,4004 bd2 ba2k sqft11311 Jerry Ln, Garden Grove, CA 92840Off Market
- $1,305,0003 bd3 ba2.2k sqft11352 Fredrick Dr, Garden Grove, CA 92840Sold
- $1,441,2003 bd3 ba2.2k sqft11282 Fredrick Dr, Garden Grove, CA 92840Off Market
- $1,234,4003 bd2 ba1.7k sqft12202 Burns Dr, Garden Grove, CA 92840Off Market
Nearby schools
GreatSchools rating
- 8/10Agnes Ware Stanley Elementary SchoolGrades: K-6Distance: 0.1 mi
- 6/10Dr. Walter C. Ralston Intermediate SchoolGrades: 7-8Distance: 0.5 mi
- 9/10Garden Grove High SchoolGrades: 9-12Distance: 0.5 mi
Schools provided by the listing agent
- Elementary: Stanley
- Middle: Ralston
- High: Garden Grove
Source: CRMLS. This data may not be complete. We recommend contacting the local school district to confirm school assignments for this home.
Get a cash offer in 3 minutes
Find out how much your home could sell for in as little as 3 minutes with a no-obligation cash offer.
Estimated market value
$1,320,300
Get a cash offer in 3 minutes
Find out how much your home could sell for in as little as 3 minutes with a no-obligation cash offer.
Estimated market value
$1,320,300
- California
- Orange County
- Garden Grove
- 92840
- 11312 Fredrick Dr
Nearby cities
Nearby zip codes
Other Garden Grove Topics
