Skip main navigation
Sold for $499,000
  • $499,000

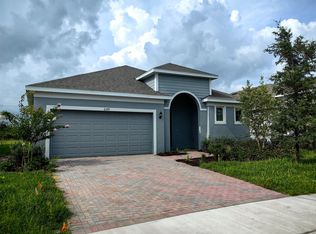
    11312 Gallatin Trl, Parrish, FL 34219

    3beds
    1,969sqft
    Single Family Residence
    Built in 2022
    8,908 Square Feet Lot
    $486,200 Zestimate®
    $253/sqft
    $3,463 Estimated rent

    Home value

    $486,200

    $447,000 - $530,000

    $3,463/mo

    Zestimate® history
    Loading
    Loading...

    Owner options

    List your home for rent

    $3,463/mo

    Rent Zestimate®

    Find your next renter with Zillow Rental Manager. Plus, with online applications, you can quickly screen prospective tenants – for free.

    Learn more

    $3,463/mo

    Rent Zestimate®

    Refinance and save

    $3,306/mo

    Est. payment

    Refinancing to a lower rate could help reduce your monthly payments and save thousands over the life of the loan.

    See today's rates

    $3,306/mo

    Est. payment

    Explore your selling options

    Work with a Zillow partner agent

    Leverage their expertise and Zillow's premium Showcase listings to get your home seen by more buyers.

    Get started

    List with your own agent

    Get your home in front of millions of buyers by listing it on Zillow.

    Learn how to do it

    Sell it yourself

    Take full control of how buyers see your home on Zillow by listing For Sale by Owner (FSBO).

    List your home

    What's special

    Large center islandAbundance of natural lightTimberlake tahoe cabinetsCustom in ground poolFunctional livingScreened enclosureSpacious open floor plan
    Sellers motivated and accepting back up offers! The Margate II Floor Plan is a beautiful 3 bedroom two! bath home with a study, 1,969 square feet on one level and is one of the most coveted floor plans! The spacious open floor plan feels much bigger with an abundance of natural light and utilizes the space for functional living. This Margate ll includes beautiful designer options making it truly one of a kind. Timberlake Tahoe cabinets in Harbor color (Light Gray) which stagger and Luxury Quartz counter-tops in Carrara Bianco. The kitchen is complete with a large center island that overlooks the dining and great room and tiled backsplash in the Color Sky. The main living areas and hallways in the home have a gorgeous Ventura Plank 7 x 22 tile in Sand. The Primary Suite offers 2 large walk-in closets and a tray ceiling. The master bath has a tiled seat in the large shower. 8 ft. interior doors throughout. The added custom in ground pool, with a screened enclosure, is a great spacious area for entertaining friends and family. Located in a desirable Parrish, FL you'll be just a short drive to popular restaurants, and shopping, 45 min. drive to beaches and a 10-20 min drive to trails & parks such as North River Trail, Wild Leaf Park, & Dash's Bark Park. There's a new middle school being built behind the community that should be done next year. Publix is a golf cart ride away right across from north River Ranch. There is a waterpark with two pools that is set to be completed in 2025. Call today to schedule a showing!

    Zillow last checked:

    Listing updated:

    Listed by:

    Christopher Rogers 727-483-8153,

    RE/MAX ACTION FIRST OF FLORIDA 727-531-2006

    Bought with:

    Wendy Kramer, 3592974

    KW SUNCOAST

    Source: Stellar MLS,MLS#: TB8408220MLS LogoOriginating MLS: Suncoast Tampa

    Facts & features

    Interior

    Bedrooms & bathrooms
    • Bedrooms: 3
    • Bathrooms: 2
    • Full bathrooms: 2
    Rooms
    • Room types: Den/Library/Office, Utility Room
    Primary bedroom
    • Features: En Suite Bathroom, Walk-In Closet(s)
    • Level: First
    • Area: 200 Square Feet
    • Dimensions: 16x12.5
    Bedroom 2
    • Features: Built-in Closet
    • Level: First
    • Area: 139.1 Square Feet
    • Dimensions: 10.7x13
    Bedroom 3
    • Features: Built-in Closet
    • Level: First
    • Area: 129.87 Square Feet
    • Dimensions: 11.7x11.1
    Dinette
    • Features: No Closet
    • Level: First
    • Area: 153 Square Feet
    • Dimensions: 17x9
    Kitchen
    • Level: First
    • Area: 153 Square Feet
    • Dimensions: 17x9
    Living room
    • Features: No Closet
    • Level: First
    • Area: 255 Square Feet
    • Dimensions: 17x15
    Heating
    • Central, Electric, Exhaust Fan, Radiant
    Cooling
    • Central Air
    Appliances
    • Included: Dishwasher, Disposal, Electric Water Heater, Microwave, Range
    • Laundry: Inside, Laundry Room
    Features
    • High Ceilings, Kitchen/Family Room Combo, Open Floorplan, Primary Bedroom Main Floor, Solid Surface Counters, Thermostat, Tray Ceiling(s), Walk-In Closet(s)
    • Flooring: Carpet, Ceramic Tile, Vinyl
    • Doors: Sliding Doors
    • Windows: Low Emissivity Windows, Shutters, Hurricane Shutters
    • Has fireplace: No
    Interior area
    • Total structure area: 2,560
    • Total interior livable area: 1,969 sqft

    Property

    Parking
    • Total spaces: 2
    • Parking features: Driveway, Garage Door Opener
    • Attached garage spaces: 2
    • Has uncovered spaces: Yes
    Features
    • Levels: One
    • Stories: 1
    • Patio & porch: Covered, Front Porch, Patio, Rear Porch, Screened
    • Exterior features: Irrigation System, Lighting, Sidewalk
    • Has private pool: Yes
    • Pool features: Lighting, Screen Enclosure
    • Spa features: In Ground
    Lot
    • Size: 8,908 Square Feet
    • Features: Level, Sidewalk
    • Residential vegetation: Trees/Landscaped
    Details
    • Parcel number: 401940359
    • Zoning: PD-MU
    • Special conditions: None

    Construction

    Type & style
    • Home type: SingleFamily
    • Architectural style: Florida
    • Property subtype: Single Family Residence
    Materials
    • Block, Stucco
    • Foundation: Slab
    • Roof: Shingle
    Condition
    • Completed
    • New construction: No
    • Year built: 2022
    Details
    • Builder model: Margate II
    • Builder name: Park Square Homes

    Utilities & green energy

    • Sewer: Public Sewer
    • Water: Public
    • Utilities for property: Cable Available, Electricity Available, Electricity Connected, Phone Available, Public, Street Lights, Underground Utilities
    Green energy
    • Energy efficient items: HVAC, Insulation, Roof, Thermostat, Windows
    • Water conservation: Irrigation-Reclaimed Water

    Community & HOA

    Community
    • Features: Deed Restrictions, Fitness Center, Park, Playground, Pool, Sidewalks
    • Security: Smoke Detector(s)
    • Pet fee: $0 monthly
    • Subdivision: NORTH RIVER RANCH
    HOA
    • Has HOA: Yes
    • Amenities included: Clubhouse, Fitness Center, Lobby Key Required, Playground, Pool, Recreation Facilities
    • HOA fee: $9 monthly
    • HOA name: Account Manager: Megan Heins P: 954-792-6000 ext.
    Location
    • Region: Parrish

    Financial & listing details

    • Price per square foot: $253/sqft
    • Tax assessed value: $367,548
    • Annual tax amount: $6,580
    • Date on market: 7/17/2025
    • Cumulative days on market: 197 days
    • Listing terms: Cash,Conventional,FHA,VA Loan
    • Ownership: Fee Simple
    • Total actual rent: 0
    • Electric utility on property: Yes
    • Road surface type: Paved, Asphalt

    Price history

    DateEventPrice
    8/15/2025Sold$499,000$253/sqft
    Source: Stellar MLS #TB8408220 Report a problem
    7/26/2025Pending sale$499,000$253/sqft
    Source: Stellar MLS #TB8408220 Report a problem
    7/17/2025Listed for sale$499,000-4%$253/sqft
    Source: Stellar MLS #TB8408220 Report a problem
    7/14/2025Listing removed$520,000$264/sqft
    Source: Stellar MLS #TB8335009 Report a problem
    5/29/2025Price change$520,000-4.4%$264/sqft
    Source: Stellar MLS #TB8335009 Report a problem
    4/23/2025Price change$544,000-5.4%$276/sqft
    Source: Stellar MLS #TB8335009 Report a problem
    2/27/2025Price change$574,999-3.4%$292/sqft
    Source: Stellar MLS #TB8335009 Report a problem
    1/17/2025Price change$594,999-0.7%$302/sqft
    Source: Stellar MLS #TB8335009 Report a problem
    1/4/2025Listed for sale$599,000+30.7%$304/sqft
    Source: Stellar MLS #TB8335009 Report a problem
    7/17/2023Sold$458,470$233/sqft
    Source: Public Record Report a problem
    6/3/2023Pending sale$458,470$233/sqft
    Source: Stellar MLS #O6037617 Report a problem
    4/7/2023Price change$458,470+0%$233/sqft
    Source: Stellar MLS #O6037617 Report a problem
    2/4/2023Price change$458,400-5.1%$233/sqft
    Source: Stellar MLS #O6037617 Report a problem
    11/5/2022Price change$483,250+0%$245/sqft
    Source: Stellar MLS #O6037617 Report a problem
    10/11/2022Price change$483,030+1.1%$245/sqft
    Source: Stellar MLS #O6037617 Report a problem
    9/1/2022Price change$478,000-4.9%$243/sqft
    Source: Stellar MLS #O6037617 Report a problem
    8/14/2022Price change$502,410+0.1%$255/sqft
    Source: Stellar MLS #O6037617 Report a problem
    7/13/2022Price change$501,870-2.9%$255/sqft
    Source: Stellar MLS #O6037617 Report a problem
    7/2/2022Price change$516,870+0.2%$263/sqft
    Source: Stellar MLS #O6037617 Report a problem
    6/25/2022Listed for sale$516,010$262/sqft
    Source: Stellar MLS #O6037617 Report a problem

    Public tax history

    YearProperty taxesTax assessment
    2025$7,241 +6.6%$353,040 +2.9%
    2024$6,795 +114.3%$343,090 +1021.2%
    2023$3,171 +29.1%$30,600 +615.8%
    2022$2,456 $4,275
    Find assessor info on the county website

    Neighborhood: 34219

    Nearby schools

    GreatSchools rating
    Schools provided by the listing agent
    • Elementary: Barbara A. Harvey Elementary
    • Middle: Buffalo Creek Middle
    • High: Parrish Community High

    Source: Stellar MLS. This data may not be complete. We recommend contacting the local school district to confirm school assignments for this home.

    Get a cash offer in 3 minutes
    Find out how much your home could sell for in as little as 3 minutes with a no-obligation cash offer.
    Estimated market value
    $486,200
    Get a cash offer in 3 minutes
    Find out how much your home could sell for in as little as 3 minutes with a no-obligation cash offer.
    Estimated market value
    $486,200