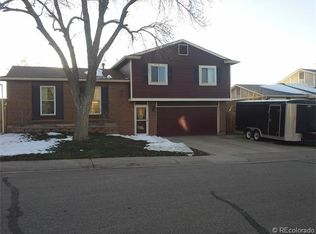
Welcome to this beautifully updated 5-bedroom, 3-bathroom split-level home offering 2224 square feet of comfortable and functional living space. Thoughtfully refreshed throughout, this move-in ready property features new AC, windows, carpet, front screen door, smart garage door, interior and exterior paint, roof, light fixtures, kitchen counters and sink, along with new appliances. Natural light pours into the front living room through stunning floor-to-ceiling windows, creating a bright and inviting atmosphere. The home offers both a formal dining room and an eat-in kitchen, perfect for everything from entertaining to everyday meals. With two separate living areas, there’s plenty of space to spread out, relax, or host guests. The upper level includes three spacious bedrooms, while the lower level features two additional bedrooms plus a versatile bonus area ideal for a playroom, office, or flex space. The functional layout accommodates a variety of lifestyles. Situated adjacent to a quiet cul-de-sac and just steps from a 15-acre neighborhood park, you’ll enjoy easy access to outdoor amenities including trails, open space, picnic areas, and a playground. The home backs to open space with a walking path, offering added privacy and open views. The large backyard is a private retreat, complete with a two-level extended deck, garden beds, and a charming playhouse or storage shed. An oversized garage with a workbench and a bump-out space adds convenience and functionality, plus an extra wide driveway is perfect for 3 cars or even an RV. Located in a desirable area with great schools, and just minutes from the Westminster Promenade with shopping, dining, entertainment, and recreation - this home truly has it all. Hurry and schedule your private showing today!
Sold for $621,000
$621,000
11312 Harlan Street, Westminster, CO 80020
5beds
2,224sqft
Single Family Residence
Built in 1979
5,924 Square Feet Lot
$610,500 Zestimate®
$279/sqft
$3,278 Estimated rent
Home value
$610,500
$574,000 - $647,000
$3,278/mo
Zestimate® history
Owner options
List your home for rent
$3,278/mo
Rent Zestimate®
Find your next renter with Zillow Rental Manager. Plus, with online applications, you can quickly screen prospective tenants – for free.
$3,278/mo
Rent Zestimate®
Refinance and save
$3,581/mo
Est. payment
Refinancing to a lower rate could help reduce your monthly payments and save thousands over the life of the loan.
$3,581/mo
Est. payment
Explore your selling options
Work with a Zillow partner agent
Leverage their expertise and Zillow's premium Showcase listings to get your home seen by more buyers.
Get startedList with your own agent
Get your home in front of millions of buyers by listing it on Zillow.
Learn how to do itSell it yourself
Take full control of how buyers see your home on Zillow by listing For Sale by Owner (FSBO).
List your homeWhat's special
Garden bedsSmart garage doorFormal dining roomTwo-level extended deckNew acInterior and exterior paintNew appliances
Zillow last checked:
Listing updated:
Listed by:
Brenda Swenson 720-300-7273 brenda@realestatevisions.com,
Madison & Company Properties
Bought with:
Meredith Rowe, 100105846
Keller Williams DTC
Source: REcolorado as distributed by MLS GRID,MLS#: 3821843
Facts & features
Interior
Bedrooms & bathrooms
- Bedrooms: 5
- Bathrooms: 3
- Full bathrooms: 1
- 3/4 bathrooms: 1
- 1/2 bathrooms: 1
Bedroom
- Description: Spacious Primary
- Features: Primary Suite
- Level: Upper
- Area: 172.7 Square Feet
- Dimensions: 15.7 x 11
Bedroom
- Description: Secondary Bedroom
- Level: Upper
- Area: 127.68 Square Feet
- Dimensions: 11.2 x 11.4
Bedroom
- Description: Another Large Bedroom
- Level: Upper
- Area: 105.06 Square Feet
- Dimensions: 10.3 x 10.2
Bedroom
- Description: Non-Conforming
- Level: Basement
- Area: 83.93 Square Feet
- Dimensions: 10.9 x 7.7
Bedroom
- Description: Non-Conforming
- Level: Basement
- Area: 89.27 Square Feet
- Dimensions: 11.3 x 7.9
Bathroom
- Description: Window Lets In Natural Light
- Features: En Suite Bathroom
- Level: Upper
Bathroom
- Description: Perfect For Guests
- Level: Upper
Bathroom
- Description: Convenient Location
- Level: Lower
Bonus room
- Description: Flex Space For Work Or Play
- Level: Basement
Dining room
- Description: Formal Dining Off The Kitchen
- Level: Main
Family room
- Description: Second Living Space
- Level: Lower
Kitchen
- Description: New Quartz Countertops
- Level: Main
Laundry
- Description: Side By Side Laundry Hook-Ups
- Level: Lower
Living room
- Description: Floor To Ceiling Windows
- Level: Main
Heating
- Forced Air
Cooling
- Central Air
Appliances
- Included: Dishwasher, Disposal, Microwave, Oven, Refrigerator
Features
- Flooring: Carpet, Wood
- Windows: Double Pane Windows
- Basement: Cellar,Finished,Interior Entry,Partial
- Has fireplace: Yes
- Fireplace features: Family Room, Wood Burning Stove
Interior area
- Total structure area: 2,224
- Total interior livable area: 2,224 sqft
- Finished area above ground: 1,648
- Finished area below ground: 576
Property
Parking
- Total spaces: 2
- Parking features: Oversized
- Attached garage spaces: 2
Features
- Levels: Multi/Split
- Patio & porch: Covered, Front Porch, Patio
- Fencing: Full
Lot
- Size: 5,924 Square Feet
- Features: Cul-De-Sac, Greenbelt, Sprinklers In Front, Sprinklers In Rear
Details
- Parcel number: 129445
- Special conditions: Standard
Construction
Type & style
- Home type: SingleFamily
- Architectural style: Traditional
- Property subtype: Single Family Residence
Materials
- Brick
- Roof: Composition
Condition
- Year built: 1979
Utilities & green energy
- Sewer: Public Sewer
- Water: Public
Community & HOA
Community
- Security: Carbon Monoxide Detector(s), Smoke Detector(s)
- Subdivision: Sheridan Green
HOA
- Has HOA: No
Location
- Region: Broomfield
Financial & listing details
- Price per square foot: $279/sqft
- Tax assessed value: $556,471
- Annual tax amount: $2,574
- Date on market: 3/27/2026
- Listing terms: Cash,Conventional,FHA,VA Loan
- Exclusions: Personal And Staging Items
- Ownership: Individual
- Road surface type: Paved
Price history
| Date | Event | Price |
|---|---|---|
| 5/1/2026 | Sold | $621,000+1%$279/sqft |
Source:  REcolorado as distributed by MLS GRID #3821843 Report a problem REcolorado as distributed by MLS GRID #3821843 Report a problem | ||
| 4/3/2026 | Pending sale | $615,000$277/sqft |
Source: REcolorado as distributed by MLS GRID #3821843 Report a problem | ||
| 3/27/2026 | Listed for sale | $615,000$277/sqft |
Source: REcolorado as distributed by MLS GRID #3821843 Report a problem | ||
Public tax history
| Year | Property taxes | Tax assessment |
|---|---|---|
| 2025 | $2,574 -0.1% | $34,779 +2.9% |
| 2024 | $2,575 +16.5% | $33,812 |
| 2023 | $2,211 -1.4% | $33,812 +18.9% |
| 2022 | $2,243 +7.3% | $28,427 -2.8% |
| 2021 | $2,090 | $29,244 +6.7% |
| 2020 | $2,090 +1.6% | $27,408 |
| 2019 | $2,057 +11.2% | $27,408 +15% |
| 2018 | $1,850 | $23,826 |
| 2017 | $1,850 +17.9% | $23,826 +15.3% |
| 2016 | $1,569 | $20,658 |
| 2015 | $1,569 +16.4% | $20,658 +23.1% |
| 2014 | $1,348 +1.6% | $16,779 |
| 2013 | $1,328 +2.5% | $16,779 +0.2% |
| 2012 | $1,295 -1.3% | $16,748 |
| 2011 | $1,312 +0.1% | $16,748 -2% |
| 2010 | $1,311 -6% | $17,090 |
| 2009 | $1,395 +0.2% | $17,090 -5.8% |
| 2008 | $1,392 +4% | $18,150 |
| 2007 | $1,338 0% | $18,150 +5.3% |
| 2006 | $1,339 +0.2% | $17,240 +2.9% |
| 2005 | $1,336 +10.7% | $16,760 |
| 2004 | $1,206 -3.5% | $16,760 |
| 2003 | $1,250 +1.8% | $16,760 -1.9% |
| 2002 | $1,227 +7.2% | $17,080 +19.1% |
| 2001 | $1,145 -1.1% | $14,340 |
| 2000 | $1,158 | $14,340 |
Find assessor info on the county website
Neighborhood: 80020
Nearby homes
- $514,3004 bd1 ba1.7k sqft11262 Harlan St, Westminster, CO 80020Off Market
- $529,2003 bd2 ba1.8k sqft11322 Harlan St, Westminster, CO 80020Off Market

- $594,4004 bd4 ba2.2k sqft11252 Harlan St, Westminster, CO 80020Off Market
- $620,2005 bd3 ba2.5k sqft6002 W 113th Ave, Westminster, CO 80020Off Market

- $---- bd-- ba-- sqft6002 W 113th Ave, Broomfield, CO 80020Off Market
- $571,5003 bd3 ba1.9k sqft11332 Harlan St, Broomfield, CO 80020Off Market
- $597,4004 bd3 ba2k sqft11313 Harlan St, Broomfield, CO 80020Off Market
- $596,2004 bd3 ba2k sqft11242 Harlan St, Broomfield, CO 80020Off Market
Nearby schools
GreatSchools rating
- 6/10Ryan Elementary SchoolGrades: PK-5Distance: 0.3 mi
- 7/10Mandalay Middle SchoolGrades: 6-8Distance: 2.1 mi
- 7/10Standley Lake High SchoolGrades: 9-12Distance: 2.3 mi
Schools provided by the listing agent
- Elementary: Ryan
- Middle: Mandalay
- High: Standley Lake
- District: Jefferson County R-1
Source: REcolorado as distributed by MLS GRID. This data may not be complete. We recommend contacting the local school district to confirm school assignments for this home.
Get a cash offer in 3 minutes
Find out how much your home could sell for in as little as 3 minutes with a no-obligation cash offer.
Estimated market value
$610,500
Get a cash offer in 3 minutes
Find out how much your home could sell for in as little as 3 minutes with a no-obligation cash offer.
Estimated market value
$610,500
- Colorado
- Jefferson County
- Westminster
- 80020
- 11312 Harlan Street
Nearby cities
Nearby zip codes
Other Westminster Topics
