Skip main navigation
Sold for $442,000
  • $442,000

    11312 High Street, Northglenn, CO 80233

    4beds
    2,260sqft
    Single Family Residence
    Built in 1962
    7,600 Square Feet Lot
    $470,500 Zestimate®
    $196/sqft
    $2,701 Estimated rent

    Home value

    $470,500

    $447,000 - $494,000

    $2,701/mo

    Zestimate® history
    Loading
    Loading...

    Owner options

    List your home for rent

    $2,701/mo

    Rent Zestimate®

    Find your next renter with Zillow Rental Manager. Plus, with online applications, you can quickly screen prospective tenants – for free.

    Learn more

    $2,701/mo

    Rent Zestimate®

    Refinance and save

    $2,612/mo

    Est. payment

    Refinancing to a lower rate could help reduce your monthly payments and save thousands over the life of the loan.

    See today's rates

    $2,612/mo

    Est. payment

    Explore your selling options

    Work with a Zillow partner agent

    Leverage their expertise and Zillow's premium Showcase listings to get your home seen by more buyers.

    Get started

    List with your own agent

    Get your home in front of millions of buyers by listing it on Zillow.

    Learn how to do it

    Sell it yourself

    Take full control of how buyers see your home on Zillow by listing For Sale by Owner (FSBO).

    List your home

    What's special

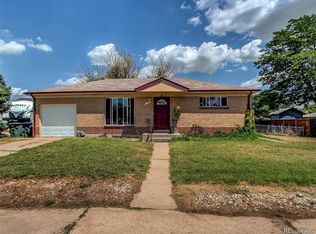
    Welcome to this mid-century beauty located in a quiet and beautifully cared for neighborhood close to parks, walking paths and many conveniences. Step into the living room and enjoy a picture window with wonderful natural light and hardwood floors. The kitchen will wow you with all the cabinet space, pantry, island and is open to a large dining area…the perfect space to host your family and friend gatherings! The large primary bedroom gives you plenty of space to unwind and enjoy your downtime. A second bedroom and full bathroom complete the main level. Head outside from the kitchen to a covered patio to your private, fenced backyard all ready for the pups! The huge shed/workshop is large enough for your hobbies, tools/work needs and provides plenty of additional storage. The basement offers so much versatility and space for those that work from home or want a guest suite with 2 additional (non conforming) bedrooms, spacious family room and 3/4 bathroom. There is plenty of off-street parking in the driveway to park your RV or travel van! Conveniently located close to highways, shopping, parks, rec center, a trail directly out the back fence gate and many restaurants. The nearby Light Rail makes commuting a breeze...your Colorado Home is here!

    Zillow last checked:

    Listing updated:

    Listed by:

    Nita Kolarsick 303-250-8280 Nita@NitaHome.com,

    Coldwell Banker Global Luxury Denver

    Bought with:

    Andrea Thomas-Finley, 100043217

    Realty One Group Platinum Elite

    Source: REcolorado as distributed by MLS GRID,MLS#: 2191800MLS Logo

    Facts & features

    Interior

    Bedrooms & bathrooms
    • Bedrooms: 4
    • Bathrooms: 2
    • Full bathrooms: 1
    • 3/4 bathrooms: 1
    • Main level bathrooms: 1
    • Main level bedrooms: 2
    Primary bedroom
    • Description: Large Primary | Plenty Of Space To Unwind
    • Level: Main
    Bedroom
    • Description: Additional Basement Bedroom | Non Conforming
    • Level: Basement
    Bedroom
    • Description: Perfect Guest Bedroom Or Office | Non Conforming
    • Level: Basement
    Bedroom
    • Description: Second Bedroom Main Level
    • Level: Main
    Bathroom
    • Description: Step-In Shower
    • Level: Basement
    Bathroom
    • Description: Main Level Full Bathroom
    • Level: Main
    Dining room
    • Description: Awesome For Friend And Family Gatherings
    • Level: Main
    Family room
    • Description: Spacious Family Room | Flex Space For Movie Night
    • Level: Basement
    Kitchen
    • Description: Open Concept Kitchen | Huge Dining Area
    • Level: Main
    Living room
    • Description: Perfect Space To Relax | Picture Window
    • Level: Main
    Utility room
    • Level: Basement
    Heating
    • Forced Air
    Cooling
    • Central Air
    Appliances
    • Included: Cooktop, Dishwasher, Disposal, Oven, Refrigerator, Trash Compactor
    Features
    • Ceiling Fan(s), Eat-in Kitchen, Kitchen Island, Laminate Counters, Open Floorplan, Pantry
    • Flooring: Carpet, Tile, Wood
    • Windows: Bay Window(s), Double Pane Windows
    • Basement: Finished,Full
    Interior area
    • Total structure area: 2,260
    • Total interior livable area: 2,260 sqft
    • Finished area above ground: 1,256
    • Finished area below ground: 1,004

    Property

    Parking
    • Total spaces: 4
    • Details: Off Street Spaces: 3, RV Spaces: 1
    Features
    • Levels: One
    • Stories: 1
    • Patio & porch: Front Porch, Patio
    • Exterior features: Private Yard
    • Fencing: Full
    Lot
    • Size: 7,600 Square Feet
    • Features: Level
    Details
    • Parcel number: R0029756
    • Special conditions: Standard

    Construction

    Type & style
    • Home type: SingleFamily
    • Property subtype: Single Family Residence
    Materials
    • Brick, Frame
    • Roof: Composition
    Condition
    • Year built: 1962

    Utilities & green energy

    • Sewer: Public Sewer
    • Water: Public

    Community & HOA

    Community
    • Security: Carbon Monoxide Detector(s), Smoke Detector(s)
    • Subdivision: Northglenn
    HOA
    • Has HOA: No
    Location
    • Region: Northglenn

    Financial & listing details

    • Price per square foot: $196/sqft
    • Tax assessed value: $477,000
    • Annual tax amount: $3,665
    • Date on market: 9/26/2024
    • Listing terms: Cash,Conventional,FHA,VA Loan
    • Exclusions: Seller's Personal Property
    • Ownership: Individual

    Price history

    DateEventPrice
    10/21/2024Sold$442,000+0.7%$196/sqft
    Source: REcolorado as distributed by MLS GRID #2191800 Report a problem
    9/30/2024Pending sale$439,000$194/sqft
    Source: REcolorado as distributed by MLS GRID #2191800 Report a problem
    9/26/2024Listed for sale$439,000+114.1%$194/sqft
    Source: REcolorado as distributed by MLS GRID #2191800 Report a problem
    6/25/2013Sold$205,000-8.9%$91/sqft
    Source: Public Record Report a problem
    4/17/2013Listed for sale$225,000+111.3%$100/sqft
    Source: MB American Dream Real Estate Services #1177224 Report a problem
    5/1/1997Sold$106,500+14.5%$47/sqft
    Source: Public Record Report a problem
    6/27/1995Sold$93,000+10.7%$41/sqft
    Source: Public Record Report a problem
    9/21/1993Sold$84,000$37/sqft
    Source: Public Record Report a problem

    Public tax history

    YearProperty taxesTax assessment
    2025$3,700 +0.9%$29,810 -14.1%
    2024$3,665 +16.3%$34,700
    2023$3,151 -3.1%$34,700 +39.1%
    2022$3,253 $24,950 -2.8%
    2021-- $25,670 +5.5%
    2020$3,095 $24,340 -0.2%
    2019$3,095 +19.8%$24,390 +23.8%
    2018$2,584 $19,700
    2017$2,584 $19,700 +17.3%
    2016-- $16,800
    2015$2,078 $16,800 +23%
    2014-- $13,660
    2013-- $13,660 -3.7%
    2012-- $14,190
    2011-- $14,190 +0.9%
    2010-- $14,070
    2009-- $14,070 -9.1%
    2008-- $15,480
    2007-- $15,480 -1.3%
    2006-- $15,690
    2005-- $15,690 +4.1%
    2004-- $15,070
    2003$1,592 +8.9%$15,070 +5.7%
    2002$1,462 +13.2%$14,260 +27.5%
    2001$1,291 $11,180
    2000-- $11,180
    Find assessor info on the county website

    Neighborhood: 80233

    Nearby schools

    GreatSchools rating
    Schools provided by the listing agent
    • Elementary: Malley Drive
    • Middle: Northglenn
    • High: Mountain Range
    • District: Adams 12 5 Star Schl

    Source: REcolorado as distributed by MLS GRID. This data may not be complete. We recommend contacting the local school district to confirm school assignments for this home.

    Get a cash offer in 3 minutes
    Find out how much your home could sell for in as little as 3 minutes with a no-obligation cash offer.
    Estimated market value
    $470,500
    Get a cash offer in 3 minutes
    Find out how much your home could sell for in as little as 3 minutes with a no-obligation cash offer.
    Estimated market value
    $470,500