From mornings by the water to evenings by the pool, this Lake Chickamauga estate offers 2.92 acres of lake living at its finest. Inside, a Monticello-inspired domed ceiling and sweeping spiral hardwood staircase set the tone for timeless elegance. The gourmet kitchen is designed to impress with granite countertops, Sub-Zero refrigeration, and Thermador appliances, flowing seamlessly into a gathering room with a cozy fireplace. With 4 bedrooms and 5 baths, including a primary suite featuring a boutique-style closet, this home balances comfort with sophistication. Step outside to enjoy the resort-style amenities: an inground heated pool, pool house with jacuzzi, and plenty of space to entertain or simply relax in privacy. This property is more than a home, it's a lifestyle, blending breathtaking lake front views with every detail designed for luxury living. With the lake just beyond your backyard, you'll enjoy stunning views and the full Lake Chickamauga lifestyle.
Sold for $1,400,000
$1,400,000
11312 Hixson Pike, Soddy Daisy, TN 37379
4beds
8,940sqft
Single Family Residence
Built in 1997
2.92 Acres Lot
$1,405,000 Zestimate®
$157/sqft
$6,277 Estimated rent
Home value
$1,405,000
$1.33M - $1.48M
$6,277/mo
Zestimate® history
Owner options
List your home for rent
$6,277/mo
Rent Zestimate®
Find your next renter with Zillow Rental Manager. Plus, with online applications, you can quickly screen prospective tenants – for free.
$6,277/mo
Rent Zestimate®
Refinance and save
$6,560/mo
Est. payment
Refinancing to a lower rate could help reduce your monthly payments and save thousands over the life of the loan.
$6,560/mo
Est. payment
Explore your selling options
Work with a Zillow partner agent
Leverage their expertise and Zillow's premium Showcase listings to get your home seen by more buyers.
Get startedList with your own agent
Get your home in front of millions of buyers by listing it on Zillow.
Learn how to do itSell it yourself
Take full control of how buyers see your home on Zillow by listing For Sale by Owner (FSBO).
List your homeWhat's special
Cozy fireplaceBoutique-style closetPool house with jacuzziInground heated poolResort-style amenitiesGourmet kitchenSub-zero refrigeration
Zillow last checked:
Listing updated:
Listed by:
Michael Edgeworth 423-309-8477,
Keller Williams Realty
Bought with:
Doug Lawrence, 290184
Zach Taylor - Chattanooga
Source: Greater Chattanooga Realtors,MLS#: 1520889
Facts & features
Interior
Bedrooms & bathrooms
- Bedrooms: 4
- Bathrooms: 5
- Full bathrooms: 4
- 1/2 bathrooms: 1
Heating
- Central, Natural Gas
Cooling
- Central Air, Multi Units
Appliances
- Included: Bar Fridge, Built-In Freezer, Built-In Gas Range, Cooktop, Convection Oven, Dryer, Disposal, Double Oven, Dishwasher, Exhaust Fan, Gas Cooktop, Gas Range, Gas Water Heater, Ice Maker, Microwave, Plumbed For Ice Maker, Refrigerator, Vented Exhaust Fan, Wall Oven
- Laundry: Gas Dryer Hookup, Inside, Laundry Room, Main Level, Washer Hookup
Features
- Breakfast Bar, Built-in Features, Bidet, Bookcases, Cathedral Ceiling(s), Chandelier, Crown Molding, Coffered Ceiling(s), Central Vacuum, Double Vanity, Entrance Foyer, Eat-in Kitchen, Granite Counters, High Ceilings, His and Hers Closets, High Speed Internet, Kitchen Island, Natural Woodwork, Open Floorplan, Pantry, Sauna, Soaking Tub, Storage, Vaulted Ceiling(s), Wet Bar, Walk-In Closet(s), Separate Shower, Tub/shower Combo, En Suite, Sitting Area, Breakfast Room, Separate Dining Room, Split Bedrooms, Whirlpool Tub
- Flooring: Carpet, Hardwood, Tile, Wood
- Windows: Insulated Windows, Wood Frames
- Has basement: No
- Number of fireplaces: 6
- Fireplace features: Bedroom, Den, Double Sided, Family Room, Gas Log, Outside, Primary Bedroom, Recreation Room
Interior area
- Total structure area: 8,940
- Total interior livable area: 8,940 sqft
- Finished area above ground: 8,940
Property
Parking
- Total spaces: 3
- Parking features: Driveway, Garage, Gated, Off Street, Other, Garage Faces Side
- Attached garage spaces: 3
Features
- Levels: Two
- Stories: 2
- Patio & porch: Covered, Rear Porch
- Exterior features: Built-in Barbecue, Outdoor Grill, Outdoor Kitchen, Private Entrance, Private Yard, Rain Gutters, Uncovered Courtyard
- Pool features: Heated, In Ground, Outdoor Pool
- Has spa: Yes
- Spa features: In Ground
- Fencing: Gate,Wrought Iron
- Has view: Yes
- View description: Lake, Mountain(s)
- Has water view: Yes
- Water view: Lake
- Waterfront features: Lake, Lake Front
Lot
- Size: 2.92 Acres
- Features: Back Yard, Cleared, Front Yard, Gentle Sloping, Private, Secluded, Views
Details
- Additional structures: Outdoor Kitchen, Pool House
- Parcel number: 049 035.01
Construction
Type & style
- Home type: SingleFamily
- Architectural style: Contemporary
- Property subtype: Single Family Residence
Materials
- Brick
- Foundation: Block, Brick/Mortar, Raised
- Roof: Shingle
Condition
- New construction: No
- Year built: 1997
Utilities & green energy
- Sewer: Septic Tank
- Water: Public
- Utilities for property: Cable Available, Electricity Connected, Natural Gas Connected, Underground Utilities
Community & HOA
Community
- Security: Security System
- Subdivision: None
HOA
- Has HOA: No
Location
- Region: Soddy Daisy
Financial & listing details
- Price per square foot: $157/sqft
- Tax assessed value: $2,120,300
- Annual tax amount: $13,930
- Date on market: 9/20/2025
- Listing terms: Cash,Conventional
Price history
| Date | Event | Price |
|---|---|---|
| 8/5/2026 | Sold | $1,400,000-22%$157/sqft |
Source: Greater Chattanooga Realtors #1520889 Report a problem | ||
| 6/15/2026 | Contingent | $1,795,000$201/sqft |
Source: Greater Chattanooga Realtors #1520889 Report a problem | ||
| 9/20/2025 | Listed for sale | $1,795,000+56.1%$201/sqft |
Source: Greater Chattanooga Realtors #1520889 Report a problem | ||
| 5/10/2004 | Sold | $1,150,000-11.5%$129/sqft |
Source: Public Record Report a problem | ||
| 8/12/1999 | Sold | $1,300,000$145/sqft |
Source: Public Record Report a problem | ||
Public tax history
| Year | Property taxes | Tax assessment |
|---|---|---|
| 2025 | $13,874 -0.4% | $530,075 +35.4% |
| 2024 | $13,930 +6.1% | $391,350 |
| 2023 | $13,132 | $391,350 |
| 2022 | $13,132 +50% | $391,350 |
| 2021 | $8,756 -5.7% | $391,350 +16.6% |
| 2020 | $9,284 | $335,750 |
| 2019 | $9,284 | $335,750 |
| 2018 | $9,284 -32.9% | $335,750 |
| 2017 | $13,834 +2.2% | $335,750 |
| 2016 | $13,543 | -- |
| 2015 | $13,543 | $328,675 |
| 2014 | $13,543 +6.2% | -- |
| 2013 | $12,757 +0% | $328,675 -3% |
| 2012 | $12,757 | $338,825 |
| 2011 | $12,757 +9.1% | $338,825 |
| 2010 | $11,694 | $338,825 |
| 2009 | $11,694 | $338,825 +8% |
| 2008 | -- | $313,725 |
| 2007 | -- | $313,725 |
| 2006 | -- | $313,725 |
| 2005 | -- | $313,725 +1.4% |
| 2004 | -- | $309,475 |
| 2003 | -- | $309,475 |
| 2002 | -- | $309,475 |
| 2001 | -- | $309,475 +47.3% |
| 2000 | -- | $210,075 |
Find assessor info on the county website
Neighborhood: 37379
Nearby homes
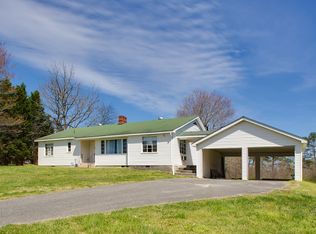
- $334,8003 bd2 ba1.7k sqft11308 Hixson Pike, Soddy Daisy, TN 37379Off Market
- $299,0003 bd2 ba1.3k sqft11306 Hixson Pike, Soddy Daisy, TN 37379Sold

- $259,10014 acres11301 Hixson Pike, Soddy Daisy, TN 37379Off Market
- $288,5003 bd2 ba1.4k sqft11549 Hixson Pike, Soddy Daisy, TN 37379Off Market
- $531,900-- bd2 ba1.4k sqft11552 Hixson Pike, Soddy Daisy, TN 37379Off Market
- $1,157,400-- bd3 ba3k sqft971 Clift Cave Dr, Soddy Daisy, TN 37379Off Market
- $64,5000.82 acres635 River Landing Dr, Soddy Daisy, TN 37379Lot/Land
- $235,0003 bd2 ba1.3k sqft11551 Hixson Pike, Soddy Daisy, TN 37379Off Market
Nearby schools
GreatSchools rating
- 6/10Soddy Elementary SchoolGrades: PK-5Distance: 1.5 mi
- 5/10Soddy Daisy Middle SchoolGrades: 6-8Distance: 1.8 mi
- 7/10Soddy Daisy High SchoolGrades: 9-12Distance: 3.5 mi
Schools provided by the listing agent
- Elementary: Soddy Elementary
- Middle: Soddy-Daisy Middle
- High: Soddy-Daisy High
Source: Greater Chattanooga Realtors. This data may not be complete. We recommend contacting the local school district to confirm school assignments for this home.
Get a cash offer in 3 minutes
Find out how much your home could sell for in as little as 3 minutes with a no-obligation cash offer.
Estimated market value
$1,405,000
Get a cash offer in 3 minutes
Find out how much your home could sell for in as little as 3 minutes with a no-obligation cash offer.
Estimated market value
$1,405,000
- Tennessee
- Hamilton County
- Soddy-Daisy
- 37379
- 11312 Hixson Pike
