Welcome to this absolutely stunning colonial home in sought after Oakton! This home has been completely renovated and sits on a 1 Acre lot -- a true gem. On the main level, you'll find the most cozy living room with a fireplace, flanked by beautiful built in bookshelves. The open kitchen has quartz countertops, updated cabinets, updated light fixtures, Kitchen Aid range, Bosch dishwasher, and the most charming coffee nook and breakfast bar. Off the kitchen you will find a spacious dining room on one side, and an amazing four season sunroom on the other with custom french doors, vaulted ceilings, and it's own dedicated HVAC system. There is an office/additional sitting room on the main level that has been completely color drenched and truly such a vibe. Upstairs you'll find the primary suite with large walk-in closet, it's own linen closet, and completely renovated en-suite bathroom. You'll also find three guest rooms and a shared renovated guest bath. Downstairs is complete with a fully finished basement, laundry, and a large finished garage with epoxy floors -- can be used for gym space, extra rec space, or to park two cars. The backyard is absolutely amazing -- a flagstone patio is off of the sunroom that leads to tons of green space with the potential to do anything you want! There is no HOA, so the world is your oyster in the back! Full upgrades list in documents section -- Roof (2019), HVAC (2020), Water Heater (2020), Dishwasher (2025), Other Appliances mostly 2021 - 2025, Paint (2026), Basement Steps + Primary Closet Carpet .. only locations w/ carpet (2026).
Sold for $1,396,050
Street View
$1,396,050
11312 Lapham Dr, Oakton, VA 22124
4beds
3,531sqft
Single Family Residence
Built in 1975
1 Acres Lot
$1,396,600 Zestimate®
$395/sqft
$5,038 Estimated rent
Home value
$1,396,600
$1.31M - $1.48M
$5,038/mo
Zestimate® history
Owner options
List your home for rent
$5,038/mo
Rent Zestimate®
Find your next renter with Zillow Rental Manager. Plus, with online applications, you can quickly screen prospective tenants – for free.
$5,038/mo
Rent Zestimate®
Refinance and save
$8,620/mo
Est. payment
Refinancing to a lower rate could help reduce your monthly payments and save thousands over the life of the loan.
$8,620/mo
Est. payment
Explore your selling options
Work with a Zillow partner agent
Leverage their expertise and Zillow's premium Showcase listings to get your home seen by more buyers.
Get startedList with your own agent
Get your home in front of millions of buyers by listing it on Zillow.
Learn how to do itSell it yourself
Take full control of how buyers see your home on Zillow by listing For Sale by Owner (FSBO).
List your homeWhat's special
Fully finished basementAmazing four season sunroomUpdated cabinetsCompletely renovated en-suite bathroomShared renovated guest bathThree guest roomsBreakfast bar
Zillow last checked:
Listing updated:
Listed by:
OLIVIA ADAMS 443-472-0016,
Compass,
Listing Team: Olivia Properties, Co-Listing Agent: Amy Vander Linden 703-864-9928,
Compass
Bought with:
Mona Banes, 0225207696
TTR Sothebys International Realty
Source: Bright MLS,MLS#: VAFX2321540
Facts & features
Interior
Bedrooms & bathrooms
- Bedrooms: 4
- Bathrooms: 3
- Full bathrooms: 2
- 1/2 bathrooms: 1
- Main level bathrooms: 1
Basement
- Area: 500
Heating
- Central, Natural Gas
Cooling
- Central Air, Electric
Appliances
- Included: Gas Water Heater
Features
- Basement: Finished,Garage Access
- Number of fireplaces: 1
Interior area
- Total structure area: 3,531
- Total interior livable area: 3,531 sqft
- Finished area above ground: 3,031
- Finished area below ground: 500
Property
Parking
- Total spaces: 2
- Parking features: Garage Faces Rear, Attached
- Attached garage spaces: 2
Accessibility
- Accessibility features: Other
Features
- Levels: Three
- Stories: 3
- Pool features: None
Lot
- Size: 1 Acres
Details
- Additional structures: Above Grade, Below Grade
- Parcel number: 0364 09 0004
- Zoning: 110
- Special conditions: Standard
Construction
Type & style
- Home type: SingleFamily
- Architectural style: Colonial
- Property subtype: Single Family Residence
Materials
- Brick
- Foundation: Slab
Condition
- New construction: No
- Year built: 1975
Utilities & green energy
- Sewer: Private Septic Tank, Septic = # of BR
- Water: Public
Community & HOA
Community
- Subdivision: Fox Hills
HOA
- Has HOA: No
Location
- Region: Oakton
Financial & listing details
- Price per square foot: $395/sqft
- Tax assessed value: $1,189,510
- Annual tax amount: $13,721
- Date on market: 6/18/2026
- Listing agreement: Exclusive Right To Sell
- Ownership: Fee Simple
Price history
| Date | Event | Price |
|---|---|---|
| 7/24/2026 | Sold | $1,396,050+0.1%$395/sqft |
Source:  Bright MLS #VAFX2321540 Report a problem Bright MLS #VAFX2321540 Report a problem | ||
| 6/22/2026 | Contingent | $1,395,000$395/sqft |
Source: Bright MLS #VAFX2321540 Report a problem | ||
| 6/18/2026 | Listed for sale | $1,395,000+6.5%$395/sqft |
Source: Bright MLS #VAFX2321540 Report a problem | ||
| 5/23/2024 | Sold | $1,309,377+1.9%$371/sqft |
Source: Bright MLS #VAFX2177770 Report a problem | ||
| 5/9/2024 | Pending sale | $1,285,000$364/sqft |
Source:  Long & Foster Broker Feed #VAFX2177770 Report a problem Long & Foster Broker Feed #VAFX2177770 Report a problem | ||
| 5/3/2024 | Listed for sale | $1,285,000+19.5%$364/sqft |
Source: Bright MLS #VAFX2177770 Report a problem | ||
| 10/25/2021 | Sold | $1,075,000-2.3%$304/sqft |
Source: Bright MLS #VAFX2021206 Report a problem | ||
| 10/5/2021 | Contingent | $1,099,999$312/sqft |
Source: Bright MLS #VAFX2021206 Report a problem | ||
| 9/29/2021 | Listed for sale | $1,099,999+11.7%$312/sqft |
Source: Bright MLS #VAFX2021206 Report a problem | ||
| 7/13/2021 | Sold | $985,000+1%$279/sqft |
Source: Public Record Report a problem | ||
| 5/26/2021 | Pending sale | $975,000$276/sqft |
Source: Long & Foster Broker Feed #VAFX1204024 Report a problem | ||
Public tax history
| Year | Property taxes | Tax assessment |
|---|---|---|
| 2025 | $13,437 -0.2% | $1,162,390 |
| 2024 | $13,466 -0.3% | $1,162,390 -2.9% |
| 2023 | $13,508 +25.8% | $1,197,010 +27.5% |
| 2022 | $10,736 | $938,850 +19.1% |
| 2021 | -- | $788,410 +3.6% |
| 2020 | $9,005 +4.8% | $760,870 +4.8% |
| 2019 | $8,593 -7.7% | $726,100 -7.7% |
| 2018 | $9,309 +9.8% | $786,590 +7.7% |
| 2017 | $8,481 -2.5% | $730,500 -2.7% |
| 2016 | $8,700 +3.8% | $750,960 |
| 2015 | $8,381 +0.2% | $750,960 |
| 2014 | $8,362 | $750,960 +6% |
| 2013 | -- | $708,660 +2.2% |
| 2012 | -- | $693,340 -7.2% |
| 2011 | -- | $747,230 +5.6% |
| 2010 | -- | $707,490 |
| 2009 | -- | $707,490 -7.3% |
| 2008 | -- | $762,880 +2.1% |
| 2007 | -- | $747,180 +39.9% |
| 2003 | -- | $534,165 +3.7% |
| 2002 | -- | $515,165 +30% |
| 2001 | -- | $396,280 |
Find assessor info on the county website
Neighborhood: Difficult Run
Nearby homes
- $744,0001 Acres11314 Lapham Dr, Oakton, VA 22124Off Market
- $1,234,1004 bd6 ba3k sqft11310 Lapham Dr, Oakton, VA 22124Off Market
- $1,468,6004 bd6 ba3.2k sqft11313 Lapham Dr, Oakton, VA 22124Off Market
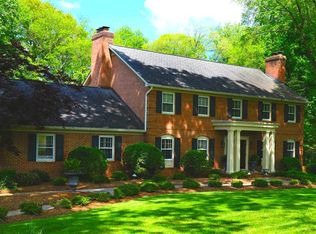
- $1,715,4004 bd4 ba4.5k sqft11316 Lapham Dr, Oakton, VA 22124Off Market
- $1,383,8005 bd5 ba3.8k sqft11308 Lapham Dr, Oakton, VA 22124Off Market
- $1,285,1005 bd3 ba2.8k sqft11311 Lapham Dr, Oakton, VA 22124Off Market
- $1,308,7004 bd3 ba2.5k sqft11315 Lapham Dr, Oakton, VA 22124Off Market
- $2,191,6006 bd6 ba9.7k sqft11227 Sorrel Ridge Ln, Oakton, VA 22124Off Market
Nearby schools
GreatSchools rating
- 10/10Waples Mill Elementary SchoolGrades: PK-6Distance: 1 mi
- 8/10Franklin Middle SchoolGrades: 7-8Distance: 4.7 mi
- 9/10Oakton High SchoolGrades: 9-12Distance: 3.1 mi
Schools provided by the listing agent
- Elementary: Waples Mill
- Middle: Franklin
- High: Oakton
- District: Fairfax County Public Schools
Source: Bright MLS. This data may not be complete. We recommend contacting the local school district to confirm school assignments for this home.
Get a cash offer in 3 minutes
Find out how much your home could sell for in as little as 3 minutes with a no-obligation cash offer.
Estimated market value
$1,396,600
Get a cash offer in 3 minutes
Find out how much your home could sell for in as little as 3 minutes with a no-obligation cash offer.
Estimated market value
$1,396,600
- Virginia
- Fairfax County
- Oakton
- 22124
- Difficult Run
- 11312 Lapham Dr
Nearby cities
Nearby neighborhoods
Nearby zip codes
Other Oakton Topics
