Skip main navigation
Sold for $494,000
  • $494,000

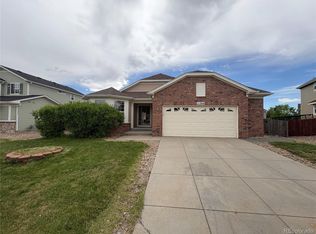
    11312 Niagara Street, Thornton, CO 80233

    3beds
    1,457sqft
    Single Family Residence
    Built in 2004
    6,534 Square Feet Lot
    $493,900 Zestimate®
    $339/sqft
    $2,735 Estimated rent

    Home value

    $493,900

    $469,000 - $524,000

    $2,735/mo

    Zestimate® history
    Loading
    Loading...

    Owner options

    List your home for rent

    $2,735/mo

    Rent Zestimate®

    Find your next renter with Zillow Rental Manager. Plus, with online applications, you can quickly screen prospective tenants – for free.

    Learn more

    $2,735/mo

    Rent Zestimate®

    Refinance and save

    $2,967/mo

    Est. payment

    Refinancing to a lower rate could help reduce your monthly payments and save thousands over the life of the loan.

    See today's rates

    $2,967/mo

    Est. payment

    Explore your selling options

    Work with a Zillow partner agent

    Leverage their expertise and Zillow's premium Showcase listings to get your home seen by more buyers.

    Get started

    List with your own agent

    Get your home in front of millions of buyers by listing it on Zillow.

    Learn how to do it

    Sell it yourself

    Take full control of how buyers see your home on Zillow by listing For Sale by Owner (FSBO).

    List your home

    What's special

    Welcome to 11312 Niagara Street in the highly desirable Skylake Ranch neighborhood! From the moment you step inside, you’re greeted by soaring vaulted ceilings and an abundance of natural light that creates a bright, inviting atmosphere. The kitchen offers both functionality and charm, featuring stainless steel appliances, a pantry, and a cozy breakfast nook—perfect for everyday dining. The main level also includes a convenient half bathroom, ideal for guests and entertaining. Upstairs, you’ll find a spacious primary suite complete with a full en-suite bathroom and dual walk-in closets. Two additional bedrooms and another full bathroom provide versatile, comfortable space that can easily accommodate a home office, fitness area, hobby room, or whatever best fits your lifestyle needs. Additional highlights include a brand new roof installed in August 2024 and an oversized two-car garage offering ample storage and parking. This home combines comfort, practicality, and location—don’t miss your opportunity to make it yours!

    Zillow last checked:

    Listing updated:

    Listed by:

    Brock Slump 720-390-9428 brock@rhaegroup.com,

    Rhae Group Realty,

    Rhae Group 720-390-8705,

    Rhae Group Realty

    Bought with:

    Dennis Schultz Jr., 100052949

    eXp Realty, LLC

    Source: REcolorado as distributed by MLS GRID,MLS#: 9504409MLS Logo

    Facts & features

    Interior

    Bedrooms & bathrooms
    • Bedrooms: 3
    • Bathrooms: 3
    • Full bathrooms: 2
    • 1/2 bathrooms: 1
    • Main level bathrooms: 1
    Bedroom
    • Features: Primary Suite
    • Level: Upper
    • Area: 165 Square Feet
    • Dimensions: 15 x 11
    Bedroom
    • Level: Upper
    • Area: 117 Square Feet
    • Dimensions: 13 x 9
    Bedroom
    • Level: Upper
    • Area: 121 Square Feet
    • Dimensions: 11 x 11
    Bathroom
    • Level: Main
    • Area: 36 Square Feet
    • Dimensions: 6 x 6
    Bathroom
    • Features: Primary Suite
    • Level: Upper
    • Area: 40 Square Feet
    • Dimensions: 8 x 5
    Bathroom
    • Level: Upper
    • Area: 35 Square Feet
    • Dimensions: 5 x 7
    Dining room
    • Level: Main
    • Area: 168 Square Feet
    • Dimensions: 12 x 14
    Kitchen
    • Level: Main
    • Area: 204 Square Feet
    • Dimensions: 12 x 17
    Laundry
    • Level: Main
    • Area: 36 Square Feet
    • Dimensions: 6 x 6
    Living room
    • Level: Main
    • Area: 182 Square Feet
    • Dimensions: 13 x 14
    Heating
    • Forced Air
    Cooling
    • Central Air
    Appliances
    • Included: Dishwasher, Dryer, Microwave, Oven, Range, Refrigerator, Washer
    Features
    • Ceiling Fan(s), Open Floorplan, Pantry, Primary Suite, Vaulted Ceiling(s), Walk-In Closet(s)
    • Flooring: Carpet, Laminate, Tile
    • Basement: Crawl Space
    Interior area
    • Total structure area: 1,457
    • Total interior livable area: 1,457 sqft
    • Finished area above ground: 1,457

    Property

    Parking
    • Total spaces: 2
    • Parking features: Garage - Attached
    • Attached garage spaces: 2
    Features
    • Levels: Two
    • Stories: 2
    • Fencing: Full
    Lot
    • Size: 6,534 sqft
    • Features: Landscaped, Level
    Details
    • Parcel number: R0146551
    • Special conditions: Standard

    Construction

    Type & style
    • Home type: SingleFamily
    • Property subtype: Single Family Residence
    Materials
    • Frame
    • Roof: Composition
    Condition
    • Year built: 2004

    Utilities & green energy

    • Sewer: Public Sewer
    • Water: Public

    Community & neighborhood

    Security
    • Security features: Carbon Monoxide Detector(s), Smoke Detector(s)
    Location
    • Region: Thornton
    • Subdivision: Skylake Ranch

    HOA & financial

    HOA
    • Has HOA: Yes
    • HOA fee: $71 monthly
    • Amenities included: Park, Trail(s)
    • Services included: Recycling, Trash
    • Association name: Skylake Ranch
    • Association phone: 303-733-1121

    Other

    Other facts
    • Listing terms: Cash,Conventional,FHA,VA Loan
    • Ownership: Individual

    Price history

    DateEventPrice
    6/26/2026Sold$494,000-1.2%$339/sqft
    Source: REcolorado as distributed by MLS GRID #9504409 Report a problem
    6/5/2026Pending sale$499,999$343/sqft
    Source: REcolorado as distributed by MLS GRID #9504409 Report a problem
    5/22/2026Listed for sale$499,999+150.7%$343/sqft
    Source: REcolorado as distributed by MLS GRID #9504409 Report a problem
    1/22/2013Sold$199,450-0.3%$137/sqft
    Source: Public Record Report a problem
    12/7/2012Price change$199,950-2.9%$137/sqft
    Source: Colorado Home Finder LLC #1144997 Report a problem
    11/24/2012Listed for sale$205,950+19%$141/sqft
    Source: Colorado Home Finder LLC #1144997 Report a problem
    2/6/2009Sold$173,000-16.1%$119/sqft
    Source: Public Record Report a problem
    6/30/2004Sold$206,095$141/sqft
    Source: Public Record Report a problem

    Public tax history

    YearProperty taxesTax assessment
    2025$3,341 +1%$30,440 -15.4%
    2024$3,307 +12.3%$35,990
    2023$2,945 -3.2%$35,990 +36.3%
    2022$3,043 $26,400 -2.8%
    2021-- $27,160 +8.7%
    2020$2,814 $24,980 -0.2%
    2019$2,814 +13.5%$25,030 +17.6%
    2018$2,478 $21,280
    2017$2,478 $21,280 +23%
    2016-- $17,300
    2015$1,883 $17,300 +15%
    2014-- $15,050
    2013-- $15,050 -5.5%
    2012-- $15,930
    2011-- $15,930 +2.2%
    2010-- $15,590
    2009-- $15,590 -5.5%
    2008-- $16,490
    2007-- $16,490 +2.5%
    2006-- $16,080
    2005-- $16,080 +62.1%
    2004-- $9,920 +320.3%
    2003$171 $2,360

    Find assessor info on the county website

    Neighborhood: Skylake Ranch

    Nearby schools

    GreatSchools rating
    Schools provided by the listing agent
    • Elementary: Glacier Peak
    • Middle: Shadow Ridge
    • High: Thornton
    • District: Adams 12 5 Star Schl

    Source: REcolorado as distributed by MLS GRID. This data may not be complete. We recommend contacting the local school district to confirm school assignments for this home.

    Get a cash offer in 3 minutes
    Find out how much your home could sell for in as little as 3 minutes with a no-obligation cash offer.
    Estimated market value
    $493,900
    Get a cash offer in 3 minutes
    Find out how much your home could sell for in as little as 3 minutes with a no-obligation cash offer.
    Estimated market value
    $493,900