MLS# 275261 ** 4.99% or 5.5% FHA/VA or 5.75% and 5.99% CONVENTIONAL 30 YEAR FIXED INTEREST RATE** ASK ABOUT CLOSING COSTS W/PREFERRED LENDER.** Home must close by 7/28/24. Introducing the Spruce floor plan, a truly remarkable single-story home available at The Dunes! This stunning 3-bedroom, 2-bathroom abode boasts a cozy floor plan with a generous 1,435 square feet of living space. A highlight of this home is the private primary bedroom, tucked away towards the back and featuring a spacious walk-in closet and en-suite bath. The large laundry room offers shelving for linen and is centrally located in the home. The kitchen is designed to enhance any decor, seamlessly flowing into the dining and great room area, making it perfect for both entertaining and unwinding. Get ready to be impressed by the stainless-steel appliances in the kitchen plus the stylish solid quartz countertops and backsplash, and a walk-in pantry for all your storage needs. And that's not all – the Spruce also comes with a luxurious 48” electric fireplace in the great room, creating a cozy and inviting atmosphere. To top it all off, all floor plans at the Dunes include a state-of-the-art Smart Home Package, ensuring you have the latest technology at your fingertips. **OUR MODEL HOME LOCATED AT 11328 NORFOLK DRIVE IS OPEN THURSDAY - TUESDAY 11-5:30 P.M.**
Sold for $400,995
$400,995
11312 Norfolk Dr, Pasco, WA 99301
3beds
1,435sqft
Single Family Residence
Built in 2024
5,227 Square Feet Lot
$408,100 Zestimate®
$279/sqft
$2,331 Estimated rent
Home value
$408,100
$388,000 - $429,000
$2,331/mo
Zestimate® history
Owner options
List your home for rent
$2,331/mo
Rent Zestimate®
Find your next renter with Zillow Rental Manager. Plus, with online applications, you can quickly screen prospective tenants – for free.
$2,331/mo
Rent Zestimate®
Refinance and save
$2,528/mo
Est. payment
Refinancing to a lower rate could help reduce your monthly payments and save thousands over the life of the loan.
$2,528/mo
Est. payment
Explore your selling options
Work with a Zillow partner agent
Leverage their expertise and Zillow's premium Showcase listings to get your home seen by more buyers.
Get startedList with your own agent
Get your home in front of millions of buyers by listing it on Zillow.
Learn how to do itSell it yourself
Take full control of how buyers see your home on Zillow by listing For Sale by Owner (FSBO).
List your homeWhat's special
Zillow last checked:
Listing updated:
Listed by:
Kathy Myers 509-975-9007,
DR Horton
Bought with:
Jenna Amalfitano, 23029214
Coldwell Banker Tomlinson
Source: PACMLS,MLS#: 275261
Facts & features
Interior
Bedrooms & bathrooms
- Bedrooms: 3
- Bathrooms: 2
- Full bathrooms: 2
Bedroom
- Level: M
Bedroom 1
- Level: M
Bedroom 2
- Level: M
Dining room
- Level: M
Kitchen
- Level: M
Living room
- Level: M
Heating
- Forced Air, Heat Pump, Furnace
Cooling
- Central Air, Heat Pump
Appliances
- Included: Dishwasher, Disposal, Microwave, Range/Oven, Water Heater
Features
- Vaulted Ceiling(s)
- Flooring: Carpet, Laminate
- Windows: Double Pane Windows, Windows - Vinyl
- Basement: None
- Number of fireplaces: 1
- Fireplace features: 1, Electric, Living Room
Interior area
- Total structure area: 1,435
- Total interior livable area: 1,435 sqft
Property
Parking
- Total spaces: 2
- Parking features: Attached, 2 car
- Attached garage spaces: 2
Features
- Levels: 1 Story
- Stories: 1
- Patio & porch: Patio/Open, Porch
Lot
- Size: 5,227 Square Feet
- Features: Located in City Limits
Details
- Parcel number: 115210107
- Zoning description: Single Family R
Construction
Type & style
- Home type: SingleFamily
- Property subtype: Single Family Residence
Materials
- Concrete Board, Lap
- Foundation: Concrete, Crawl Space
- Roof: Comp Shingle
Condition
- Under Construction
- New construction: Yes
- Year built: 2024
Utilities & green energy
- Water: Public
- Utilities for property: Sewer Connected
Community & HOA
Community
- Subdivision: The Dunes,Pasco West
HOA
- Has HOA: Yes
- HOA fee: $80 monthly
Location
- Region: Pasco
Financial & listing details
- Price per square foot: $279/sqft
- Tax assessed value: $371,800
- Annual tax amount: $3,136
- Date on market: 6/18/2024
- Listing terms: Cash,Conventional,FHA,VA Loan
- Electric utility on property: Yes
- Road surface type: Paved
Price history
| Date | Event | Price |
|---|---|---|
| 6/18/2024 | Sold | $400,995$279/sqft |
Source:  PACMLS #275261 Report a problem PACMLS #275261 Report a problem | ||
| 4/17/2024 | Listed for sale | $400,995$279/sqft |
Source: PACMLS #275261 Report a problem | ||
Public tax history
| Year | Property taxes | Tax assessment |
|---|---|---|
| 2024 | $3,136 +986.3% | $21,000 -27.3% |
| 2023 | $289 | $28,900 |
Find assessor info on the county website
Neighborhood: 99301
Nearby homes
- $488,9954 bd3 ba2.2k sqft11323 Norfolk Dr, Pasco, WA 99301Sold
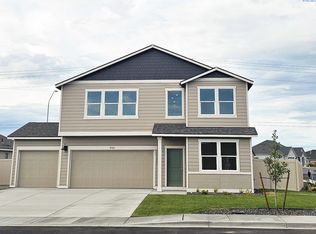
- $439,9954 bd2 ba1.8k sqft11327 Norfolk Dr, Pasco, WA 99301Sold
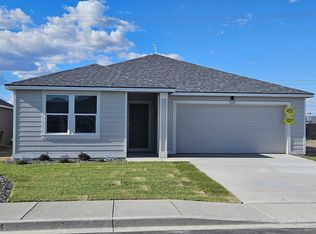
- $392,0793 bd2 ba1.2k sqft11320 Norfolk Dr, Pasco, WA 99301Sold
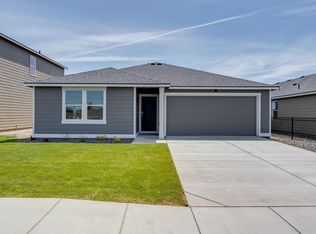
- $434,9894 bd2 ba1.8k sqft11339 Norfolk Dr, Pasco, WA 99301Sold

- $479,9954 bd3 ba2.2k sqft11316 Norfolk Dr, Pasco, WA 99301Sold
- $469,9954 bd3 ba2.2k sqft11308 Norfolk Dr, Pasco, WA 99301Sold
- $384,9953 bd2 ba1.2k sqft11301 Norfolk Dr, Pasco, WA 99301Sold
- $454,9954 bd3 ba2.2k sqft11405 Norfolk Dr, Pasco, WA 99301Sold
Nearby schools
GreatSchools rating
- 4/10Columbia River ElementaryGrades: PK-5Distance: 1.1 mi
- 6/10Ray Reynolds Middle SchoolGrades: 6-8Distance: 0.9 mi
- 4/10Chiawana Senior High SchoolGrades: 8-12Distance: 2.4 mi


Get pre-qualified for a loan
At Zillow Home Loans, we can pre-qualify you in as little as 5 minutes with no impact to your credit score.An equal housing lender. NMLS #10287.
Sell for more on Zillow
Get a Zillow Showcase℠ listing at no additional cost and you could sell for .
$408,100
2% more
+$8,162
With Zillow Showcase(estimated)
$416,262
- Washington
- Franklin County
- Pasco
- 99301
- 11312 Norfolk Dr
Nearby cities
Nearby zip codes
Other Pasco Topics
