IN-CONSTRUCTION ESTIMATED DELIVERY DATE MARCH 30, 2025. Gated, lakefront community filled with amenities like fishing, boating, play and picnicking areas. This gorgeous home is situated on a large 1.18 acres corner lot with an attractive exterior and provides room to grow in its versatile floor plan. Features include upgraded LVP flooring throughout main living room, kitchen and dining areas , 9 ft ceilings w/ample storage, open kitchen w/granite counter tops, stainless steel appliances, walk-in pantry, white solid wood cabinets w/soft close drawers and French doors to the 12 x 12 rear deck. Located on the upper level is the open living room with gas fireplace that flows into the kitchen and dining areas. The primary bedroom suite hosts a walk-in closet and private full bathroom with double sink vanity, soaking tub with picture window to the rear yard and separate shower. The second and third bedrooms along with a full hallway bathroom finish this level. Bedrooms, upper hallway and stairs are carpeted. Moving to the lower level you will have even more space to expand with two large bedrooms and the 3rd full bathroom along with the laundry room. If you do not have a need for the two additional bedrooms, they would make for a great home office, home school or rec room. The oversized garage with double doors with openers is entered off the lower level and offers additional storage in the bonus room at the rear of the garage. This space is great for holiday storage, lawn equipment, motorcycles, gym equipment, workshop or many additional uses. In addition to the gorgeous lot and home, there is also a boat slip that conveys. Schedule today! Pictures are of a similar recent build to show room sizes-colors may vary slightly. Septic perk is for 3 bedroom.
Sold for $535,000
$535,000
11312 Piney Forest Dr, Bumpass, VA 23024
5beds
2,500sqft
Single Family Residence
Built in 2024
1.18 Acres Lot
$555,700 Zestimate®
$214/sqft
$3,313 Estimated rent
Home value
$555,700
$511,000 - $600,000
$3,313/mo
Zestimate® history
Owner options
List your home for rent
$3,313/mo
Rent Zestimate®
Find your next renter with Zillow Rental Manager. Plus, with online applications, you can quickly screen prospective tenants – for free.
$3,313/mo
Rent Zestimate®
Refinance and save
$3,542/mo
Est. payment
Refinancing to a lower rate could help reduce your monthly payments and save thousands over the life of the loan.
$3,542/mo
Est. payment
Explore your selling options
Work with a Zillow partner agent
Leverage their expertise and Zillow's premium Showcase listings to get your home seen by more buyers.
Get startedList with your own agent
Get your home in front of millions of buyers by listing it on Zillow.
Learn how to do itSell it yourself
Take full control of how buyers see your home on Zillow by listing For Sale by Owner (FSBO).
List your homeWhat's special
Gas fireplaceUpgraded lvp flooringGranite counter topsPrimary bedroom suiteWalk-in pantryOpen kitchenLaundry room
Zillow last checked:
Listing updated:
Listed by:
Ms. Alicia Angstadt 540-379-8916,
Angstadt Real Estate Group, LLC
Bought with:
Mari Kelly, 0225063043
Long & Foster Real Estate, Inc.
Source: Bright MLS,MLS#: VASP2030850
Facts & features
Interior
Bedrooms & bathrooms
- Bedrooms: 5
- Bathrooms: 3
- Full bathrooms: 3
Rooms
- Room types: Living Room, Dining Room, Primary Bedroom, Bedroom 2, Bedroom 3, Bedroom 4, Bedroom 5, Kitchen, Laundry, Bathroom 2, Bathroom 3, Primary Bathroom
Primary bedroom
- Level: Upper
Bedroom 2
- Level: Upper
Bedroom 3
- Level: Upper
Bedroom 4
- Level: Lower
Bedroom 5
- Level: Lower
Primary bathroom
- Level: Upper
Bathroom 2
- Level: Upper
Bathroom 3
- Level: Lower
Dining room
- Level: Upper
Kitchen
- Level: Upper
Laundry
- Level: Lower
Living room
- Level: Upper
Heating
- Heat Pump, Electric
Cooling
- Central Air, Electric
Appliances
- Included: Microwave, Dishwasher, Exhaust Fan, Refrigerator, Cooktop, Water Heater, Electric Water Heater
- Laundry: Hookup, Laundry Room
Features
- Bathroom - Walk-In Shower, Ceiling Fan(s), Combination Kitchen/Dining, Entry Level Bedroom, Floor Plan - Traditional, Eat-in Kitchen, Kitchen - Table Space, Pantry, Primary Bath(s), Walk-In Closet(s)
- Flooring: Carpet
- Has basement: No
- Number of fireplaces: 1
- Fireplace features: Gas/Propane
Interior area
- Total structure area: 2,500
- Total interior livable area: 2,500 sqft
- Finished area above ground: 1,580
- Finished area below ground: 920
Property
Parking
- Total spaces: 6
- Parking features: Garage Faces Front, Garage Door Opener, Inside Entrance, Oversized, Storage, Crushed Stone, Gravel, Attached, Driveway
- Attached garage spaces: 2
- Uncovered spaces: 4
Accessibility
- Accessibility features: None
Features
- Levels: Split Foyer,Two
- Stories: 2
- Pool features: None
Lot
- Size: 1.18 Acres
Details
- Additional structures: Above Grade, Below Grade
- Parcel number: 80E3119
- Zoning: RR
- Special conditions: Standard
Construction
Type & style
- Home type: SingleFamily
- Property subtype: Single Family Residence
Materials
- Stick Built, Vinyl Siding
- Foundation: Permanent
Condition
- Excellent
- New construction: Yes
- Year built: 2024
Utilities & green energy
- Sewer: Septic Exists
- Water: Well
Community & HOA
Community
- Subdivision: Rockland Creek Estates
HOA
- Has HOA: Yes
- HOA fee: $385 annually
- HOA name: ROCKLAND CREEK ESTATES HOA
Location
- Region: Bumpass
Financial & listing details
- Price per square foot: $214/sqft
- Tax assessed value: $50,900
- Annual tax amount: $374
- Date on market: 3/12/2025
- Listing agreement: Exclusive Right To Sell
- Inclusions: Boat Slip #78
- Ownership: Fee Simple
Price history
| Date | Event | Price |
|---|---|---|
| 5/6/2025 | Sold | $535,000$214/sqft |
Source:  Bright MLS #VASP2030850 Report a problem Bright MLS #VASP2030850 Report a problem | ||
| 4/8/2025 | Pending sale | $535,000$214/sqft |
Source: Bright MLS #VASP2030850 Report a problem | ||
| 3/12/2025 | Listed for sale | $535,000+494.4%$214/sqft |
Source: Bright MLS #VASP2030850 Report a problem | ||
| 3/27/2024 | Sold | $90,000-1.6%$36/sqft |
Source: Public Record Report a problem | ||
| 10/27/2005 | Sold | $91,500$37/sqft |
Source: Public Record Report a problem | ||
Public tax history
| Year | Property taxes | Tax assessment |
|---|---|---|
| 2025 | $1,806 +383.1% | $245,900 +383.1% |
| 2024 | $374 +18.7% | $50,900 +24.8% |
| 2023 | $315 +4.6% | $40,800 |
| 2022 | $301 -8.9% | $40,800 |
| 2021 | $330 | $40,800 |
| 2020 | $330 -4.5% | $40,800 |
| 2019 | $346 +1.7% | $40,800 |
| 2018 | $340 -2% | $40,800 |
| 2017 | $347 | $40,800 |
| 2016 | -- | $40,800 |
| 2015 | -- | $40,800 |
| 2014 | -- | $40,800 -15.7% |
| 2013 | -- | $48,400 |
Find assessor info on the county website
Neighborhood: 23024
Nearby homes
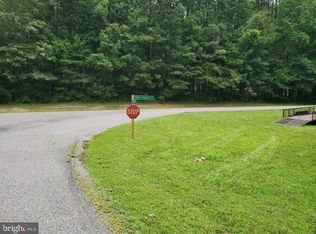
- $90,0001.18 Acres11312 Piney Forest Rd, Bumpass, VA 23024Sold
- $49,000-- bd-- ba-- sqft11308 Piney Forest Dr, Bumpass, VA 23024Off Market
- $501,5004 bd3 ba2.1k sqft11311 Piney Forest Dr, Bumpass, VA 23024Off Market
- $489,7001.24 Acres3333 Viola Way, Bumpass, VA 23024Off Market
- $700,0006 bd4 ba4.2k sqft11304 Piney Forest Dr, Bumpass, VA 23024Sold
- $---- bd-- ba-- sqft11304 Piney Forest Rd, Bumpass, VA 23024Off Market
- $776,8003 bd2 ba1.3k sqft3336 Viola Way, Bumpass, VA 23024Off Market
- $520,3001.02 Acres3401 Rockland Creek Rd, Bumpass, VA 23024Off Market
Nearby schools
GreatSchools rating
- 5/10Berkeley Elementary SchoolGrades: PK-5Distance: 7.6 mi
- 3/10Post Oak Middle SchoolGrades: 6-8Distance: 8.1 mi
- 4/10Spotsylvania High SchoolGrades: PK-12Distance: 8.4 mi
Schools provided by the listing agent
- Elementary: Berkeley
- Middle: Post Oak
- High: Spotsylvania
- District: Spotsylvania County Public Schools
Source: Bright MLS. This data may not be complete. We recommend contacting the local school district to confirm school assignments for this home.
Get a cash offer in 3 minutes
Find out how much your home could sell for in as little as 3 minutes with a no-obligation cash offer.
Estimated market value
$555,700
Get a cash offer in 3 minutes
Find out how much your home could sell for in as little as 3 minutes with a no-obligation cash offer.
Estimated market value
$555,700
- Virginia
- Spotsylvania County
- Bumpass
- 23024
- 11312 Piney Forest Dr
Nearby cities
Nearby zip codes
Other Bumpass Topics
