Highest and Best offers are due Sunday, Feb. 11, at 2 pm.
You have to see this home to believe it. The spectacular views of the wooded lot will have you sold immediately. The finished basement with walkout to the large private yard is part of what makes this such a special home. If you enjoy watching wildlife, the two-tiered deck will be one of your favorite places. Plenty of space is inside, with four nice-sized bedrooms and three full baths. The beautiful kitchen has many cupboards and ample counter space, and you'll love the first-floor laundry off of the kitchen. The rec room with fireplace will surely be a favorite room. There are also bonus rooms in the basement that are just waiting for you. Use your imagination; the possibilities are endless.
Sold
$350,000
11312 Shadow Woods Ln, Whitmore Lake, MI 48189
4beds
2,422sqft
Single Family Residence
Built in 1979
0.69 Acres Lot
$394,600 Zestimate®
$145/sqft
$2,879 Estimated rent
Home value
$394,600
$375,000 - $414,000
$2,879/mo
Zestimate® history
Owner options
List your home for rent
$2,879/mo
Rent Zestimate®
Find your next renter with Zillow Rental Manager. Plus, with online applications, you can quickly screen prospective tenants – for free.
$2,879/mo
Rent Zestimate®
Refinance and save
$2,196/mo
Est. payment
Refinancing to a lower rate could help reduce your monthly payments and save thousands over the life of the loan.
$2,196/mo
Est. payment
Explore your selling options
Work with a Zillow partner agent
Leverage their expertise and Zillow's premium Showcase listings to get your home seen by more buyers.
Get startedList with your own agent
Get your home in front of millions of buyers by listing it on Zillow.
Learn how to do itSell it yourself
Take full control of how buyers see your home on Zillow by listing For Sale by Owner (FSBO).
List your homeWhat's special
Zillow last checked:
Listing updated:
Listed by:
Debra DeAngelo 248-240-3443,
Remerica United Realty
Bought with:
John Kucish, 6501226960
RE/MAX Classic
Source: MichRIC,MLS#: 24006139
Facts & features
Interior
Bedrooms & bathrooms
- Bedrooms: 4
- Bathrooms: 3
- Full bathrooms: 3
- Main level bedrooms: 3
Primary bedroom
- Level: Main
- Area: 225
- Dimensions: 15.00 x 15.00
Bedroom 2
- Level: Main
- Area: 154
- Dimensions: 14.00 x 11.00
Bedroom 3
- Level: Main
- Area: 110
- Dimensions: 11.00 x 10.00
Bedroom 4
- Level: Lower
- Area: 168
- Dimensions: 14.00 x 12.00
Primary bathroom
- Level: Main
Bathroom 2
- Level: Main
Bathroom 3
- Level: Lower
Bonus room
- Level: Lower
- Area: 192
- Dimensions: 16.00 x 12.00
Bonus room
- Level: Lower
- Area: 143
- Dimensions: 13.00 x 11.00
Dining room
- Level: Main
- Area: 156
- Dimensions: 13.00 x 12.00
Kitchen
- Level: Main
- Area: 150
- Dimensions: 15.00 x 10.00
Laundry
- Level: Main
- Area: 84
- Dimensions: 12.00 x 7.00
Living room
- Level: Main
- Area: 168
- Dimensions: 14.00 x 12.00
Recreation
- Level: Lower
- Area: 672
- Dimensions: 32.00 x 21.00
Heating
- Forced Air
Cooling
- Central Air
Appliances
- Included: Dishwasher, Disposal, Dryer, Microwave, Oven, Range, Refrigerator, Washer
- Laundry: Gas Dryer Hookup, Laundry Room, Main Level, Sink, Washer Hookup
Features
- Pantry
- Basement: Full,Walk-Out Access
- Number of fireplaces: 1
- Fireplace features: Recreation Room, Wood Burning
Interior area
- Total structure area: 1,384
- Total interior livable area: 2,422 sqft
- Finished area below ground: 1,038
Property
Parking
- Total spaces: 2
- Parking features: Attached
- Garage spaces: 2
Features
- Stories: 1
Lot
- Size: 0.69 Acres
- Dimensions: 130 x 230
- Features: Wooded, Shrubs/Hedges
Details
- Additional structures: Shed(s)
- Parcel number: 1536103002
Construction
Type & style
- Home type: SingleFamily
- Architectural style: Ranch
- Property subtype: Single Family Residence
Materials
- Brick, Vinyl Siding
- Roof: Asphalt
Condition
- New construction: No
- Year built: 1979
Utilities & green energy
- Sewer: Septic Tank
- Water: Well
Community & HOA
Location
- Region: Whitmore Lake
Financial & listing details
- Price per square foot: $145/sqft
- Tax assessed value: $142,243
- Annual tax amount: $2,526
- Date on market: 2/6/2024
- Listing terms: Cash,FHA,VA Loan,Conventional
Price history
| Date | Event | Price |
|---|---|---|
| 10/26/2024 | Listing removed | $3,400$1/sqft |
Source: MichRIC #24044647 Report a problem | ||
| 9/13/2024 | Price change | $3,400-12.8%$1/sqft |
Source: MichRIC #24044647 Report a problem | ||
| 8/26/2024 | Listed for rent | $3,900$2/sqft |
Source: MichRIC #24044647 Report a problem | ||
| 3/14/2024 | Sold | $350,000-5.4%$145/sqft |
Source:  MichRIC #24006139 Report a problem MichRIC #24006139 Report a problem | ||
| 2/14/2024 | Contingent | $369,900$153/sqft |
Source: MichRIC #24006139 Report a problem | ||
| 2/6/2024 | Listed for sale | $369,900+7.2%$153/sqft |
Source: MichRIC #24006139 Report a problem | ||
| 6/2/2021 | Sold | $345,000+9.5%$142/sqft |
Source: Public Record Report a problem | ||
| 4/27/2021 | Pending sale | $315,000$130/sqft |
Source:  Realcomp II #2210023073 Report a problem Realcomp II #2210023073 Report a problem | ||
| 4/23/2021 | Listed for sale | $315,000+75.1%$130/sqft |
Source: Realcomp II #2210023073 Report a problem | ||
| 6/16/2012 | Sold | $179,900$74/sqft |
Source: Public Record Report a problem | ||
| 4/27/2012 | Listed for sale | $179,900-16.3%$74/sqft |
Source: Charles Reinhart Company #3203019 Report a problem | ||
| 5/25/2001 | Sold | $214,900$89/sqft |
Source: Public Record Report a problem | ||
Public tax history
| Year | Property taxes | Tax assessment |
|---|---|---|
| 2025 | $4,121 +8.1% | $168,080 +7.7% |
| 2024 | $3,811 +2.2% | $156,120 +2.5% |
| 2023 | $3,729 +40.2% | $152,350 +12.5% |
| 2022 | $2,659 | $135,470 +9.6% |
| 2021 | -- | $123,600 -2.5% |
| 2020 | -- | $126,800 +29.6% |
| 2019 | $2,599 +52.1% | $97,810 -3.7% |
| 2018 | $1,709 -29.2% | $101,580 -3.4% |
| 2017 | $2,415 | $105,190 +4.4% |
| 2016 | $2,415 | $100,730 +13.8% |
| 2014 | $2,415 +35.4% | $88,520 +1.6% |
| 2012 | $1,784 | $87,160 +1.6% |
| 2011 | -- | $85,800 +19.9% |
| 2010 | -- | $71,550 -24% |
| 2009 | -- | $94,200 -9.2% |
| 2008 | -- | $103,740 |
| 2007 | $1,062 +14.9% | -- |
| 2006 | $924 -49.1% | $110,730 +1% |
| 2005 | $1,813 -5.1% | $109,620 +2.4% |
| 2003 | $1,912 | $107,100 |
| 2002 | -- | -- |
| 2001 | -- | -- |
| 2000 | $1,803 | $87,200 |
Find assessor info on the county website
Neighborhood: 48189
Nearby homes
- $497,1004 bd4 ba2.4k sqft11290 Shadow Woods Ln, Whitmore Lake, MI 48189Off Market
- $415,0004 bd2 ba2.2k sqft11334 Shadow Woods Ln, Whitmore Lake, MI 48189Sold
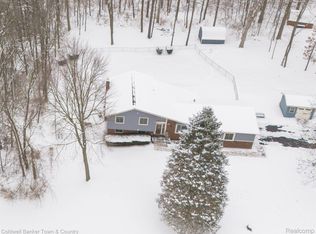
- $374,0004 bd2 ba1.7k sqft11268 Shadow Woods Ln, Whitmore Lake, MI 48189Off Market
- $396,0004 bd4 ba1.8k sqft11293 Terrace View Dr, Whitmore Lake, MI 48189Off Market
- $412,4004 bd3 ba1.1k sqft11294 Terrace View Dr, Whitmore Lake, MI 48189Off Market
- $418,9003 bd2 ba1.8k sqft11246 Shadow Woods Ln, Whitmore Lake, MI 48189Off Market
- $53,260-- bd-- ba-- sqftHamburg Rd, Hamburg, MI 48189Off Market
- $120,080-- bd-- ba-- sqftHamburg Rd, Whitmore Lake, MI 48189Off Market
Nearby schools
GreatSchools rating
- NACountry Elementary SchoolGrades: PK-2Distance: 4.7 mi
- 8/10Pathfinder SchoolGrades: 6-8Distance: 5.4 mi
- 7/10Pinckney Community High SchoolGrades: 9-12Distance: 6.5 mi
Get a cash offer in 3 minutes
Find out how much your home could sell for in as little as 3 minutes with a no-obligation cash offer.
Estimated market value
$394,600
Get a cash offer in 3 minutes
Find out how much your home could sell for in as little as 3 minutes with a no-obligation cash offer.
Estimated market value
$394,600
- Michigan
- Livingston County
- Whitmore Lake
- 48189
- 11312 Shadow Woods Ln
Nearby cities
Nearby zip codes
Other Whitmore Lake Topics
