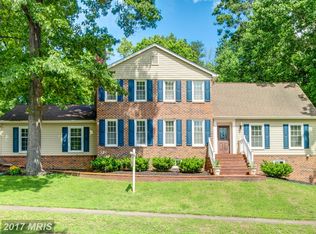
Discover the epitome of luxury living in this stunning, fully remodeled home nestled on a private 1.11-acre cul-de-sac lot surrounded by serene nature. With no HOA, this exceptional property offers unparalleled privacy and freedom in a small enclave of fine homes. This incredible Home has been completely transformed with high-end finishes and luxurious touches throughout, including hand-scraped hardwood floors on the main and upper levels, Viking appliances in the Gourmet Kitchen, beautifully remodeled bathrooms and elegant custom millwork throughout including glass transoms framing the dramatic two-story Foyer and curved staircase. The grand porcelain 2 story Foyer sets an elegant tone, leading to an open and stylish main level perfect for entertaining. There are large flowing spaces and dual floor-to-ceiling glass doors in the Dining Room and Kitchen open to a newly remodeled 42 Ft wide maintenance-free deck overlooking the expansive private backyard backing to woods. The bright formal Living Room boasts a custom fireplace with insert, while the luxurious formal Dining Room shines with custom moldings and an exquisite 18-light chandelier. The divine Gourmet Kitchen is a dream come true, equipped with Viking stainless steel appliances, polished marble counters, a custom backsplash, lighted glass-faced cabinets, an enormous center island, Restoration Hardware pendant lights, and spacious Breakfast Area. Flow seamlessly to the dramatic light-filled Great Room with soaring cathedral ceilings, oversized windows, and a breathtaking floor-to-ceiling stone fireplace with Bluestone hearth. Additionally, there is a main level Office with a built-in bookcase, remodeled Powder Room with leather-look porcelain floors, and a versatile Mud Room with front-load semi-commercial Maytag washer/dryer and laundry chute. Upstairs, the spacious Owner’s Suite is a true retreat with an Awe-inspiring walk-in closet with custom built-ins and incredible Luxury Bath featuring 24 x 24 ceramic tile, a floating double vanity with quartz counters, freestanding tub, and oversized frameless glass shower with rain shower head, and river stone accents. Two additional generous bedrooms share a beautifully remodeled Jack-and-Jill bath with real stone mosaic accents, marble counters, and stylish hinged glass shower door. In addition, the private Princess Suite features tall cathedral ceilings and includes its own private updated bath. The bright, fully finished basement offers premium Shaw carpeting, full-sized windows, and walk-out access to the private backyard. Enjoy the large Rec Room, Game Room, two storage rooms, & recently remodeled full bath with slate-look tile and pebble-floor glass shower. Plus explore the exciting Movie Theater complete with BenQ projector, 9 Ft movie screen, surround sound, in-ceiling speakers, and reclining electric seats. The most recent upgrades include a newer American Standard Gold dual-fuel HVAC System, two new fireplace flue liners, Amish-built 250 sq ft shed, Bluestone front stoop, ProVia fiberglass front door with Low-E side-lites and ellipse transom, new maintenance -free decking, and professional landscaping featuring fragrant Dwarf Magnolias, Conifer evergreens, Hydrangeas, and Spilled Wine Weigela bushes. Additional Features include dual-zone HVAC with whole-house humidifier and dehumidifier, front door camera, exterior lighting, brick lead walkway, extensive network wiring, and oversized garage with a custom workbench and shelving system, two door openers, and two electric car chargers. Delight in the robust and satisfying Oakton lifestyle with its nearby parks, recreation spaces, and nature trails. Enjoy concerts at Wolf Trap, shopping and dining in downtown Vienna and Reston Town Center, and easy access to the Vienna Metro, Dulles Airport, Dulles Toll Rd, and other important commuter routes. There is an existing assumable VA mortgage at 2.25% for Veterans only- contact the Listing Agent for details.
Sold for $1,866,666
Zillow last checked:
Listing updated:
Bought with:
David Hu, 0225063848
Samson Properties
Source: Bright MLS,MLS#: VAFX2297468
Price history
| Date | Event | Price |
|---|---|---|
| 5/6/2026 | Sold | $1,866,666+3.7%$333/sqft |
Source:  Bright MLS #VAFX2297468 Report a problem Bright MLS #VAFX2297468 Report a problem | ||
| 3/26/2026 | Pending sale | $1,800,000$321/sqft |
Source: Bright MLS #VAFX2297468 Report a problem | ||
| 3/23/2026 | Listed for sale | $1,800,000+39.5%$321/sqft |
Source: Bright MLS #VAFX2297468 Report a problem | ||
| 6/17/2020 | Sold | $1,290,000+1.2%$230/sqft |
Source: Public Record Report a problem | ||
| 5/23/2020 | Pending sale | $1,275,000$228/sqft |
Source: BRIAN D KO #VAFX1129086 Report a problem | ||
| 5/19/2020 | Listed for sale | $1,275,000+0.8%$228/sqft |
Source: BRIAN D KO #VAFX1129086 Report a problem | ||
| 1/1/2015 | Sold | $1,265,000+24.5%$226/sqft |
Source:  Long & Foster Broker Feed #VAFX274990_100 Report a problem Long & Foster Broker Feed #VAFX274990_100 Report a problem | ||
| 6/18/2013 | Sold | $1,016,000+1.6%$181/sqft |
Source: Public Record Report a problem | ||
| 4/15/2013 | Pending sale | $1,000,000$178/sqft |
Source: Your Realty Inc. #FX8041305 Report a problem | ||
| 3/30/2013 | Listed for sale | $1,000,000-9.1%$178/sqft |
Source: Your Realty Inc. #FX8041305 Report a problem | ||
| 11/16/2012 | Listing removed | $1,100,000$196/sqft |
Source: Keller Williams Fairfax Gateway #FX7870212 Report a problem | ||
| 6/22/2012 | Listed for sale | $1,100,000-13.7%$196/sqft |
Source: Keller Williams Fairfax Gateway #FX7870212 Report a problem | ||
| 7/12/2005 | Sold | $1,275,000+41.4%$228/sqft |
Source: Public Record Report a problem | ||
| 9/9/2003 | Sold | $902,000$161/sqft |
Source: Public Record Report a problem | ||
Nearby homes
Get a cash offer in 3 minutes
Find out how much your home could sell for in as little as 3 minutes with a no-obligation cash offer.
Estimated market value
$1,851,000
