Skip main navigation
Pending
  • $2,750,000

    11312 Timbuktu Ln, Midland, VA 22728

    5beds
    2,688sqft
    : 
    Loading
    Get pre-qualified
    Farm
    Built in 1925
    213.5 Acres Lot
    $-- Zestimate®
    $1,023/sqft
    $-- HOA

    What's special


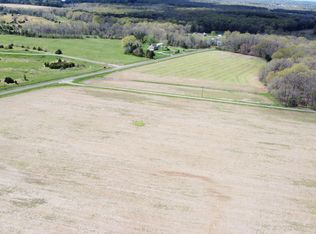
    Set on ±213.5 scenic acres in Midland, this exceptional farmstead offers the ideal blend of country living and agricultural potential. The property includes a spacious fivebedroom, two-bath farmhouse totaling approximately 2,700 square feet, well-suited for full-time residence or multigenerational living. In addition, there is a separate threebedroom, one-bath home of approximately 960 square feet that offers excellent potential as a guest house, farm manager’s residence, or rental opportunity with some TLC.   Surrounded by rolling pasture, open fields, and wooded sections, the land provides endless possibilities for livestock, hay production, crops, or expansion of a private homestead. With multiple barns, garages, and accessory buildings already in place, the property is well-positioned for continued farm operations and would make an outstanding horse farm, offering ample room for paddocks, riding areas, and trails. The peaceful, private setting delivers classic Virginia countryside charm while remaining convenient to Warrenton, Gainesville, and major commuter routes. Whether envisioned as a working farm, equestrian estate, or secluded rural retreat, this rare Fauquier County offering combines scale, versatility, and long-term potential.
    120 days
    |
    51
    |
    4
    |

    Likely to sell faster than

    Zillow last checked:

    Listing updated:

    Listed by:

    Mr. Bill Chipman III 540-347-2610,

    Cres, Inc. 540-347-2610

    Source: Bright MLS,MLS#: VAFQ2021026MLS Logo

      Facts & features

      Interior

      Bedrooms & bathrooms
      • Bedrooms: 5
      • Bathrooms: 2
      • Full bathrooms: 2
      • Main level bathrooms: 2
      • Main level bedrooms: 5
      Heating
      • Baseboard, Natural Gas
      Cooling
      • Window Unit(s), Electric
      Appliances
      • Included: Gas Water Heater
      Features
      • Plaster Walls
      • Flooring: Hardwood, Carpet
      • Has basement: No
      • Has fireplace: No
      Interior area
      • Total structure area: 2,688
      • Total interior livable area: 2,688 sqft
      • Finished area above ground: 2,688

      Property

      Parking
      • Total spaces: 8
      • Parking features: Storage, Garage Faces Front, Oversized, Detached, Driveway
      • Garage spaces: 8
      • Has uncovered spaces: Yes
      Accessibility
      • Accessibility features: Accessible Doors
      Features
      • Levels: Two
      • Stories: 2
      • Pool features: None
      • Fencing: Wood,Partial
      • Has view: Yes
      • View description: Garden, Pond, Pasture, Trees/Woods
      • Has water view: Yes
      • Water view: Pond
      • Frontage type: Road Frontage
      Lot
      • Size: 213.5 Acres
      • Features: Additional Lot(s), Level, Not In Development, Open Lot, Wooded, Pond, Rural, Subdivision Possible
      Details
      • Additional structures: Above Grade, Feed Barn, Milk House, Residence, Shed(s), Grain Storage
      • Additional parcels included: 7808996607000
      • Parcel number: 7808898024
      • Zoning: RA
      • Special conditions: Standard
      • Other equipment: Negotiable
      • Wooded area: 36
      • Horses can be raised: Yes
      • Horse amenities: Paddocks, Horses Allowed

      Construction

      Type & style
      • Home type: SingleFamily
      • Property subtype: Farm
      Materials
      • Aluminum Siding, Stick Built, Stone, Rock, Concrete, Combination
      • Foundation: Stone
      • Roof: Metal
      Condition
      • New construction: No
      • Year built: 1925

      Utilities & green energy

      • Sewer: On Site Septic
      • Water: Well
      • Utilities for property: Electricity Available, Natural Gas Available

      Community & HOA

      Community
      • Subdivision: None Available
      HOA
      • Has HOA: No
      Location
      • Region: Midland

      Financial & listing details

      • Price per square foot: $1,023/sqft
      • Tax assessed value: $1,387,000
      • Annual tax amount: $7,932
      • Date on market: 3/24/2026
      • Listing agreement: Exclusive Right To Sell
      • Listing terms: Negotiable
      • Ownership: Fee Simple

        Estimated market value

        Not available

        Estimated sales range

        Not available

        Not available

        Price history

        DateEventPrice
        5/29/2026Pending sale$2,750,000$1,023/sqft
        Source: Bright MLS #VAFQ2021026 Report a problem
        3/24/2026Price change$2,750,000-1.8%$1,023/sqft
        Source: Bright MLS #VAFQ2021026 Report a problem
        12/2/2025Price change$2,800,000-25.3%$1,042/sqft
        Source: Bright MLS #VAFQ2018002 Report a problem
        12/2/2025Price change$3,750,000-5.1%$1,395/sqft
        Source: Bright MLS #VAFQ2016212 Report a problem
        11/13/2025Price change$3,950,000+23.6%$1,469/sqft
        Source: Bright MLS #VAFQ2016212 Report a problem
        8/20/2025Price change$3,195,000-24.8%$1,189/sqft
        Source: Bright MLS #VAFQ2018002 Report a problem
        4/11/2025Listed for sale$4,250,000$1,581/sqft
        Source: Bright MLS #VAFQ2016212 Report a problem

        Public tax history

        YearProperty taxesTax assessment
        2025$6,438 +2.5%$665,800
        2024$6,278 +4.4%$665,800 -46.9%
        2023$6,012 $1,253,900
        2022$6,012 +19.3%$1,253,900 +13.5%
        2021$5,038 $1,104,900
        2020-- $1,104,900
        2019$4,990 $1,104,900
        2018$4,990 $1,104,900 +14.8%
        2016-- $962,800
        2015-- $962,800
        Find assessor info on the county website

        Monthly payment

        Est. payment

        Payment breakdown

        Explore the cost of this home by adjusting the details. Changes won't be saved.
        All calculations are estimates and provided by Zillow, Inc. for informational purposes only. Actual amounts may vary.
        HOA fees may include property taxes on listings classified as Co-Ops. Contact the listing agent and/or owner for fee details.
        Mortgage interest rates are dependent on a number of factors, including credit score, down payment, and repayment length. Interest rate data provided by Zillow Group Marketplace, Inc. as of 1/1/1970 from various mortgage lenders with which we have lead or other similar arrangements; the Estimated Payment is an average of those rates.
        See how much you could borrow to make a competitive offer.

        Climate risks

        Neighborhood: 22728

        Getting around

        0 / 100
        Car-Dependent
        25 / 100
        Somewhat Bikeable

        Nearby schools

        GreatSchools rating
        Schools provided by the listing agent
        • Elementary: Grace Miller
        • Middle: Cedar Lee
        • High: Liberty
        • District: Fauquier County Public Schools

        Source: Bright MLS. This data may not be complete. We recommend contacting the local school district to confirm school assignments for this home.

        A local agent can set up tours, give advice and negotiate with sellers.

        Browse local experts

        Similar homes