Skip main navigation
Off market
  • $927,900

    11312 Windsor Walk Ct, Laurel, MD 20723

    4beds
    3,296sqft
    SingleFamily
    Built in 2000
    0.33 Acres Lot
    $927,900 Zestimate®
    $282/sqft
    $4,240 Estimated rent

    Home value

    $927,900

    $882,000 - $974,000

    $4,240/mo

    Zestimate® history
    Loading
    Loading...

    Owner options

    List your home for rent

    $4,240/mo

    Rent Zestimate®

    Find your next renter with Zillow Rental Manager. Plus, with online applications, you can quickly screen prospective tenants – for free.

    Learn more

    $4,240/mo

    Rent Zestimate®

    Refinance and save

    $5,781/mo

    Est. payment

    Refinancing to a lower rate could help reduce your monthly payments and save thousands over the life of the loan.

    See today's rates

    $5,781/mo

    Est. payment

    Explore your selling options

    Work with a Zillow partner agent

    Leverage their expertise and Zillow's premium Showcase listings to get your home seen by more buyers.

    Get started

    List with your own agent

    Get your home in front of millions of buyers by listing it on Zillow.

    Learn how to do it

    Sell it yourself

    Take full control of how buyers see your home on Zillow by listing For Sale by Owner (FSBO).

    List your home

    What's special

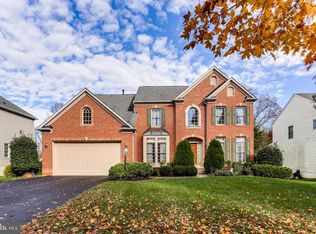
    Stop the car - this one is a winner. Sought - after Reservoir Overlook. Wait until you see this exquisite composite deck, stone columns courtyard & patio area. There is a built-in natural gas grill and built-in outdoor cabinet with Corian countertop / Stainless Steel drawers. There is a courtyard three tier fountain in pool with pond lights. You have plenty of exterior lighting on the deck & courtyard for evening entertaining. This lovely home backs to woods and allows you to enjoy the beautiful surroundings. The interior of this home features a grand entrance foyer. There is plenty of space in the formal living and dining room for all your entertaining. The two-story family room in the center rear of the home is a perfect family gathering place. The gas fireplace keeps you cozy and warm in the winter. There is a first floor study / library. The fully-equipped kitchen has a center island and has an adjacent breakfast area. Just off the kitchen is the laundry room which gives you access to the garage. The upper level features a huge master bedroom suite with a tray ceiling. There is a walk-in closet and a luxury master bathroom. Three additional large bedrooms + a full hall bathroom complete the upper level. The lower level has over 1600 square feet and waiting for you to finish it to your liking. There are full size windows that could allow you to add additional bedroom space. The lower level walks out to the rear yard. This home has been well maintained and features some recent improvements which Includes: Dishwasher (2018), Furnace/AC Units (2017), Washer & Dryer (2013), Gas Cooktop (2012) & Wall Oven (2012) and lots more! Same great schools as Maple Lawn! Easy access to Rt 29, I95, ICC, B/W Parkway. Great location halfway between Baltimore and Washington DC.

    This property is off market, which means it's not currently listed for sale or rent on Zillow. This may be different from what's available on other websites or public sources.

    Facts & features

    Interior

    Bedrooms & bathrooms
    • Bedrooms: 4
    • Bathrooms: 3
    • Full bathrooms: 2
    • 1/2 bathrooms: 1
    Heating
    • Forced air, Electric
    Cooling
    • Central
    Appliances
    • Included: Dishwasher, Dryer, Washer
    Features
    • Ceiling Fan(s), Kitchen Island, Pantry, Recessed Lighting, Walk-In Closet(s), Dining Area, Soaking Tub, Crown Molding, Carpet, Wood Floors, Master Bath(s), Breakfast Area, Floor Plan - Traditional, Family Room Off Kitchen, Chair Railings, Combination Kitchen/Dining, Double/Dual Staircase, Stall Shower, Tub Shower
    • Flooring: Hardwood
    • Basement: Partially finished
    • Has fireplace: Yes
    Interior area
    • Total interior livable area: 3,296 sqft
    • Finished area below ground: 0

    Property

    Parking
    • Total spaces: 6
    • Parking features: Garage - Attached
    Features
    • Exterior features: Vinyl, Brick
    Lot
    • Size: 0.33 Acres
    Details
    • Parcel number: 06559174
    • Special conditions: Standard

    Construction

    Type & style
    • Home type: SingleFamily
    • Architectural style: Conventional
    Materials
    • Roof: Shake / Shingle
    Condition
    • Year built: 2000

    Community & neighborhood

    Location
    • Region: Laurel

    HOA & financial

    HOA
    • Has HOA: Yes
    • HOA fee: $25 monthly

    Other

    Other facts
    • Heating: Forced Air
    • Appliances: Dishwasher, Washer, Cooktop, Dryer - Electric, Range Hood, Oven - Wall
    • AssociationYN: true
    • FireplaceYN: true
    • InteriorFeatures: Ceiling Fan(s), Kitchen Island, Pantry, Recessed Lighting, Walk-In Closet(s), Dining Area, Soaking Tub, Crown Molding, Carpet, Wood Floors, Master Bath(s), Breakfast Area, Floor Plan - Traditional, Family Room Off Kitchen, Chair Railings, Combination Kitchen/Dining, Double/Dual Staircase, Stall Shower, Tub Shower
    • GarageYN: true
    • AttachedGarageYN: true
    • HeatingYN: true
    • CoolingYN: true
    • StructureType: Detached
    • ConstructionMaterials: Vinyl Siding, Brick
    • StoriesTotal: 3
    • ArchitecturalStyle: Colonial
    • OpenParkingSpaces: 4
    • SpecialListingConditions: Standard
    • ParkingFeatures: Driveway, Storage, Attached Garage, Garage Door Opener, Asphalt, Garage Faces Front
    • CoveredSpaces: 2
    • Cooling: Central Air
    • BelowGradeFinishedArea: 0
    • Basement: Y
    • MlsStatus: ACTIVE UNDER CONTRACT

    Price history

    DateEventPrice
    9/30/2020Sold$691,350+0.2%$210/sqft
    Source: Public Record Report a problem
    7/18/2020Pending sale$689,900$209/sqft
    Source: RE/MAX 100 #MDHW280984 Report a problem
    7/16/2020Listed for sale$689,900+94.9%$209/sqft
    Source: RE/MAX 100 #MDHW280984 Report a problem
    12/15/1999Sold$353,925+240.1%$107/sqft
    Source: Public Record Report a problem
    10/29/1999Sold$104,060$32/sqft
    Source: Public Record Report a problem

    Public tax history

    YearProperty taxesTax assessment
    2025-- $749,400 +8.4%
    2024$7,787 +9.1%$691,533 +9.1%
    2023$7,135 +10%$633,667 +10%
    2022$6,484 $575,800
    2021$6,484 $575,800
    2020$6,484 -3.7%$575,800 -3.7%
    2019$6,733 -4.5%$598,000 +3.1%
    2018$7,051 -17.8%$579,867 -3%
    2017$8,579 $598,000 +10%
    2016-- $543,600 +0.5%
    2015-- $540,833 +0.5%
    2014-- $538,067 +0.5%
    2013-- $535,300
    2012-- $535,300
    2011-- $535,300 -27.2%
    2010-- $735,380 +6.1%
    2009-- $692,780 +4.5%
    2008-- $663,083 +9.1%
    2007-- $607,580 +11.7%
    2006-- $544,090 +13.2%
    2005-- $480,600 +15.2%
    2004-- $417,110 +5.5%
    2003-- $395,346 +5.8%
    2002-- $373,583 +6.2%
    2001-- $351,820 +155.9%
    2000-- $137,480

    Find assessor info on the county website

    Neighborhood: 20723

    Nearby schools

    GreatSchools rating
    Schools provided by the listing agent
    • Elementary: FULTON
    • Middle: LIME KILN
    • High: RESERVOIR
    • District: HOWARD COUNTY PUBLIC SCHOOL SYSTEM

    Source: The MLS. This data may not be complete. We recommend contacting the local school district to confirm school assignments for this home.

    Get a cash offer in 3 minutes
    Find out how much your home could sell for in as little as 3 minutes with a no-obligation cash offer.
    Estimated market value
    $927,900
    Get a cash offer in 3 minutes
    Find out how much your home could sell for in as little as 3 minutes with a no-obligation cash offer.
    Estimated market value
    $927,900