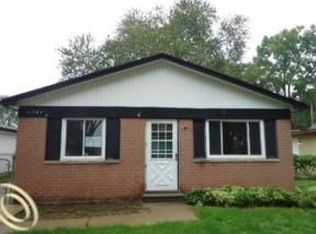
A Moving In Ready GEM ready to be called ''Home Sweet Home'. Welcome to your dream 2-bedroom, 1-bathroom Ranch with all the modern amenities you desire! This charming residence boasts a host of impressive features that make it the perfect place to call home. As you step inside, you'll immediately notice the warm and inviting ambiance created by the rich hardwood floors that flow throughout the living spaces. The open-concept design seamlessly connects the living room, dining area, and kitchen, making it an ideal space for both everyday living and entertaining. The heart of this home is the stunning kitchen, which has been tastefully updated with solid wood Shaker kitchen cabinets, SS appliances, a mosaic backsplash and beautiful granite countertops. The interior features contemporary fixtures, recessed lighting, new crown molding through the house and a clean, stylish design that enhances the overall aesthetic of the home. Completely remodeled, Double Panel Vinyl Wallside windows(2000), Water heater(2019), Roof(2015), New doors, brand new PVC pluming throughout. Located in a convenient and desirable neighborhood, this home offers proximity to schools, parks, shopping, and dining. It's the perfect place to build a life and make lasting memories. Don't miss your chance to own this meticulously updated home. It's more than just a house; it's your new home.
Sold for $130,000
Zillow last checked:
Listing updated:
Bought with:
Jason Salem, 6501411876
REALTEAM Real Estate
Source: MiRealSource,MLS#: 50122020 Originating MLS: Southeastern Border Association of REALTORS
Originating MLS: Southeastern Border Association of REALTORSPrice history
| Date | Event | Price |
|---|---|---|
| 3/15/2024 | Sold | $130,000-3.6%$187/sqft |
Source:  MiRealSource #50122020 Report a problem MiRealSource #50122020 Report a problem | ||
| 3/6/2024 | Pending sale | $134,900$194/sqft |
Source: MiRealSource #50122020 Report a problem | ||
| 1/12/2024 | Listed for sale | $134,900$194/sqft |
Source: MiRealSource #50122020 Report a problem | ||
| 1/6/2024 | Contingent | $134,900$194/sqft |
Source: MiRealSource #50122020 Report a problem | ||
| 12/1/2023 | Listed for sale | $134,900$194/sqft |
Source: MiRealSource #50122020 Report a problem | ||
| 11/23/2023 | Pending sale | $134,900$194/sqft |
Source: MiRealSource #50122020 Report a problem | ||
| 11/20/2023 | Listed for sale | $134,900-0.1%$194/sqft |
Source: MiRealSource #50122020 Report a problem | ||
| 11/13/2023 | Listing removed | -- |
Source:  Realcomp II #57050122020 Report a problem Realcomp II #57050122020 Report a problem | ||
| 11/1/2023 | Price change | $135,000-4.3%$194/sqft |
Source: MiRealSource #50122020 Report a problem | ||
| 10/17/2023 | Price change | $141,000-4.1%$202/sqft |
Source: MiRealSource #50122020 Report a problem | ||
| 10/1/2023 | Price change | $147,000-3.2%$211/sqft |
Source: MiRealSource #50122020 Report a problem | ||
| 9/15/2023 | Listed for sale | $151,900+406.3%$218/sqft |
Source: MiRealSource #50122020 Report a problem | ||
| 10/23/2019 | Sold | $30,000$43/sqft |
Source: Public Record Report a problem | ||
Get a cash offer in 3 minutes
Find out how much your home could sell for in as little as 3 minutes with a no-obligation cash offer.
Estimated market value
$144,800
