Newly remodeled home on over one acre! Spacious kitchen overlooks large living room in an open floor plan. Master is situated separately from two guest rooms. Bonus room can serve as formal dining, office, playroom or living! New flooring, lighting and paint throughout! Backyard is large with fencing for pets. Oversized front porch for entertaining and curb appeal.
Sold
Price Unknown
11313 Ambers Ct, Venus, TX 76084
3beds
1,344sqft
Manufactured Home, Single Family Residence
Built in 2005
1.07 Acres Lot
$255,400 Zestimate®
$--/sqft
$1,658 Estimated rent
Home value
$255,400
$243,000 - $268,000
$1,658/mo
Zestimate® history
Owner options
List your home for rent
$1,658/mo
Rent Zestimate®
Find your next renter with Zillow Rental Manager. Plus, with online applications, you can quickly screen prospective tenants – for free.
$1,658/mo
Rent Zestimate®
Refinance and save
$183/mo
Est. payment
Refinancing to a lower rate could help reduce your monthly payments and save thousands over the life of the loan.
$183/mo
Est. payment
Explore your selling options
Work with a Zillow partner agent
Leverage their expertise and Zillow's premium Showcase listings to get your home seen by more buyers.
Get startedList with your own agent
Get your home in front of millions of buyers by listing it on Zillow.
Learn how to do itSell it yourself
Take full control of how buyers see your home on Zillow by listing For Sale by Owner (FSBO).
List your homeWhat's special
Formal diningPaint throughoutNew flooringOversized front porchBonus roomSpacious kitchenNewly remodeled home
Zillow last checked:
Listing updated:
Listed by:
Serenda Weathers 0674971 972-836-9295,
JPAR Burleson 972-836-9295
Bought with:
Terry Roushey
Texas Premier Realty
Source: NTREIS,MLS#: 20478811
Facts & features
Interior
Bedrooms & bathrooms
- Bedrooms: 3
- Bathrooms: 2
- Full bathrooms: 2
Primary bedroom
- Level: First
Living room
- Level: First
Heating
- Electric
Cooling
- Central Air, Ceiling Fan(s)
Appliances
- Included: Dishwasher, Electric Range, Microwave
- Laundry: Laundry in Utility Room
Features
- Decorative/Designer Lighting Fixtures, Eat-in Kitchen, High Speed Internet, Cable TV
- Has basement: No
- Has fireplace: No
Interior area
- Total interior livable area: 1,344 sqft
Property
Parking
- Total spaces: 2
- Parking features: Covered
- Carport spaces: 2
Features
- Levels: One
- Stories: 1
- Pool features: None
- Fencing: Chain Link
Lot
- Size: 1.07 Acres
- Features: Back Yard, Interior Lot, Lawn, Few Trees
Details
- Parcel number: 126448500440
Construction
Type & style
- Home type: MobileManufactured
- Architectural style: Mobile Home
- Property subtype: Manufactured Home, Single Family Residence
- Attached to another structure: Yes
Condition
- Year built: 2005
Utilities & green energy
- Sewer: Septic Tank
- Water: Public
- Utilities for property: Electricity Available, Septic Available, Water Available, Cable Available
Community & HOA
Community
- Subdivision: Spring Branch Estates
HOA
- Has HOA: Yes
- HOA fee: $183 semi-annually
- HOA name: RTI/Community Management Association
- HOA phone: 972-943-2820
Location
- Region: Venus
Financial & listing details
- Tax assessed value: $244,107
- Annual tax amount: $1,255
- Date on market: 11/17/2023
- Cumulative days on market: 13 days
- Listing terms: Cash
- Electric utility on property: Yes
Price history
| Date | Event | Price |
|---|---|---|
| 1/31/2025 | Listing removed | $270,000$201/sqft |
Source: NTREIS #20787729 Report a problem | ||
| 1/23/2025 | Listed for sale | $270,000+8.4%$201/sqft |
Source: NTREIS #20787729 Report a problem | ||
| 1/17/2024 | Sold | -- |
Source: NTREIS #20478811 Report a problem | ||
| 12/5/2023 | Pending sale | $249,000$185/sqft |
Source: NTREIS #20478811 Report a problem | ||
| 12/1/2023 | Contingent | $249,000$185/sqft |
Source: NTREIS #20478811 Report a problem | ||
| 11/17/2023 | Listed for sale | $249,000$185/sqft |
Source: NTREIS #20478811 Report a problem | ||
| 5/31/2005 | Sold | -- |
Source: Public Record Report a problem | ||
Public tax history
| Year | Property taxes | Tax assessment |
|---|---|---|
| 2025 | $2,438 -39.6% | $244,107 |
| 2024 | $4,039 +1101.8% | $244,107 +222.4% |
| 2023 | $336 -53.4% | $75,721 +10% |
| 2022 | $721 -12.3% | $68,837 +10% |
| 2021 | $822 +9.3% | $62,579 +10% |
| 2020 | $752 +16.2% | $56,890 -35.2% |
| 2019 | $647 +9.1% | $87,842 +42.5% |
| 2018 | $593 +18.5% | $61,647 |
| 2017 | $500 +21.6% | $61,647 |
| 2016 | $412 +7% | $61,647 +5.1% |
| 2015 | $385 | $58,647 +11% |
| 2014 | $385 | $52,849 |
| 2012 | -- | -- |
| 2011 | -- | -- |
| 2010 | -- | -- |
| 2009 | -- | -- |
| 2008 | -- | -- |
| 2007 | -- | -- |
| 2006 | -- | -- |
| 2005 | -- | -- |
| 2002 | -- | -- |
| 2001 | -- | -- |
Find assessor info on the county website
Neighborhood: 76084
Nearby homes
- $264,300-- bd-- ba2.1k sqft11309 Ambers Ct, Venus, TX 76084Off Market
- $294,500-- bd-- ba2k sqft11316 Ambers Ct, Venus, TX 76084Off Market
- $263,300-- bd-- ba2.1k sqft4104 Adriels Ln, Venus, TX 76084Off Market
- $229,2003 bd2 ba1.2k sqft4108 Adriels Ln, Venus, TX 76084Off Market
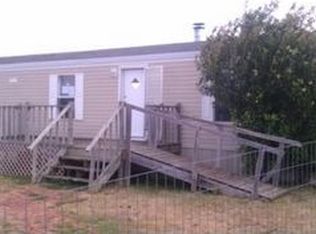
- $301,6003 bd2 ba2.2k sqft4100 Adriels Ln, Venus, TX 76084Off Market
- $172,100-- bd-- ba1.6k sqft11312 Ambers Ct, Venus, TX 76084Off Market
- $183,200-- bd-- ba1.2k sqft11312 Ambers Ct, Venus, TX 76084Off Market
- $154,8003 bd2 ba1k sqft3905 N Fm 157, Venus, TX 76084Off Market
Nearby schools
GreatSchools rating
- NAVenus Primary SchoolGrades: PK-1Distance: 4.2 mi
- 4/10Venus Middle SchoolGrades: 6-8Distance: 4.1 mi
- 4/10Venus High SchoolGrades: 9-12Distance: 4.2 mi
Schools provided by the listing agent
- Elementary: Venus
- Middle: Venus
- High: Venus
- District: Venus ISD
Source: NTREIS. This data may not be complete. We recommend contacting the local school district to confirm school assignments for this home.
Get a cash offer in 3 minutes
Find out how much your home could sell for in as little as 3 minutes with a no-obligation cash offer.
Estimated market value
$255,400
Get a cash offer in 3 minutes
Find out how much your home could sell for in as little as 3 minutes with a no-obligation cash offer.
Estimated market value
$255,400
- Texas
- Johnson County
- Venus
- 76084
- 11313 Ambers Ct
Nearby cities
Nearby zip codes
Other Venus Topics
