This home is located in the prestigious QUAIL RIDGE ESTATES of Oak Hills. This luxurious residence offers approximately 3,263 square feet of elegant living space, featuring 4 spacious bedrooms and an office that can easily be converted into a 5th bedroom. Additionally, there is a versatile bonus room with a full bath and bedroom, perfect for a mother-in-law suite or guest quarters. Featuring 31 roof-mounted solar panels and 2 inverters, this system generates approximately 993.6 kWh of electricity per month that is FULLY PAID for.
The property includes a large 3-CAR GARAGE, providing ample parking for large events, as well as RV PARKING with a 30-AMP HOOKUP.
Enjoy the in-ground SALT WATER SWIMMING POOL year-round, featuring gas heating, and three mini waterfalls. Gather around the OUTDOOR FIREPLACE area next to the on cool evenings. A fully finished shed provides a flexible space that can be used as a workout room, play area, or additional storage. The outdoor area also features well-maintained landscaping and various fruit trees, creating an inviting atmosphere for guests.
At the heart of the home is a gourmet kitchen equipped with GRANITE countertops, stainless steel appliances, and a center island. Adjacent to the kitchen, a large formal dining room awaits your family gatherings and dinner parties. The inviting living area is highlighted by a stunning STONE fireplace with a WOOD-BURNING INSERT, offering both warmth and charm.
The master bedroom is a true retreat, featuring a walk-in closet and an elegant master bath with a separate ROMAN TUB and a WALK-IN SHOWER. Ceiling fans are in all rooms, enhancing comfort and energy efficiency. The home also features TWO A/C UNITS, allowing for customized climate control on each side of the house. In total, the home includes 3.5 well-appointed bathrooms, ensuring comfort and convenience for all residents and guests.
Situated on an expansive 2.52-acre lot, this property is a paradise for outdoor enthusiasts. Both the front porch and rear patio are designed for RELAXATION and entertaining, providing perfect spots to enjoy amazing sunrises and sunsets. The fenced yard provides privacy and SECURITY, while the beautiful mountain views offer a serene backdrop. Horse enthusiasts will appreciate the designation as HORSE PROPERTY, with ample space for equine activities.
Gardening enthusiasts will delight in the established garden area, ready for your green thumb.
Assumable VA loan $
Sold for $750,000
Listed by: eXp Realty of California Inc • KENT TURANSKY • Contact: 909-239-6013
Bought with: KELLER WILLIAMS/VICTOR VALLEY
Tax assessed value
$750,000
11313 Avenal St, Oak Hills, CA 92344
4beds
3,263sqft
Single Family Residence
Built in 2006
2.52 Acres Lot
$807,000 Zestimate®
$230/sqft
$4,159 Estimated rent
Home value
$807,000
$767,000 - $847,000
$4,159/mo
Zestimate® history
Owner options
List your home for rent
$4,159/mo
Rent Zestimate®
Find your next renter with Zillow Rental Manager. Plus, with online applications, you can quickly screen prospective tenants – for free.
$4,159/mo
Rent Zestimate®
Refinance and save
$4,779/mo
Est. payment
Refinancing to a lower rate could help reduce your monthly payments and save thousands over the life of the loan.
$4,779/mo
Est. payment
Explore your selling options
Work with a Zillow partner agent
Leverage their expertise and Zillow's premium Showcase listings to get your home seen by more buyers.
Get startedList with your own agent
Get your home in front of millions of buyers by listing it on Zillow.
Learn how to do itSell it yourself
Take full control of how buyers see your home on Zillow by listing For Sale by Owner (FSBO).
List your homeWhat's special
Zillow last checked:
Listing updated:
Listed by:
KENT TURANSKY DRE #01984964 760-281-2414,
eXp Realty of California Inc
Bought with:
NINA ERBST, DRE #01307414
KELLER WILLIAMS/VICTOR VALLEY
Source: CRMLS,MLS#: IV24100679 Originating MLS: California Regional MLS
Originating MLS: California Regional MLSFacts & features
Interior
Bedrooms & bathrooms
- Bedrooms: 4
- Bathrooms: 4
- Full bathrooms: 3
- 1/2 bathrooms: 1
- Main level bathrooms: 1
- Main level bedrooms: 1
Rooms
- Room types: Bathroom, Bonus Room, Bedroom, Entry/Foyer, Exercise Room, Family Room, Game Room, Kitchen, Laundry, Living Room, Primary Bathroom, Primary Bedroom, Office, Other, Recreation
Bedroom
- Features: All Bedrooms Down
Bedroom
- Features: Bedroom on Main Level
Bathroom
- Features: Bathroom Exhaust Fan, Bathtub, Dual Sinks, Enclosed Toilet, Hollywood Bath, Separate Shower, Tub Shower, Vanity, Walk-In Shower
Kitchen
- Features: Granite Counters, Kitchen Island, Kitchen/Family Room Combo, Pots & Pan Drawers
Heating
- Central, Fireplace(s), Natural Gas
Cooling
- Central Air, Dual
Appliances
- Included: Built-In Range, Dishwasher, Electric Oven, Disposal, Gas Range, Gas Water Heater, Hot Water Circulator, Microwave, Refrigerator, Range Hood, Water To Refrigerator, Dryer, Washer
- Laundry: Washer Hookup, Electric Dryer Hookup, Gas Dryer Hookup, Laundry Room
Features
- Breakfast Bar, Ceiling Fan(s), Granite Counters, High Ceilings, In-Law Floorplan, Open Floorplan, Pantry, Recessed Lighting, Storage, All Bedrooms Down, Bedroom on Main Level, Jack and Jill Bath, Main Level Primary, Walk-In Closet(s)
- Flooring: Carpet, Tile
- Windows: Blinds
- Has fireplace: Yes
- Fireplace features: Blower Fan, Insert, Living Room, Wood Burning Stove
- Common walls with other units/homes: No Common Walls
Interior area
- Total interior livable area: 3,263 sqft
Property
Parking
- Total spaces: 23
- Parking features: On Site, Off Street, Oversized, Private, RV Hook-Ups, RV Access/Parking, Garage Faces Side
- Attached garage spaces: 3
- Uncovered spaces: 20
Accessibility
- Accessibility features: Accessible Entrance
Features
- Levels: One
- Stories: 1
- Entry location: West
- Patio & porch: Rear Porch, Concrete, Covered, Front Porch
- Has private pool: Yes
- Pool features: Filtered, Gas Heat, Heated, In Ground, Permits, Private, Solar Heat, Salt Water, Waterfall
- Spa features: None
- Fencing: Chain Link,Stucco Wall
- Has view: Yes
- View description: City Lights, Desert, Mountain(s), Panoramic, Pool
Lot
- Size: 2.52 Acres
- Dimensions: 165' x 665' x 165' x 665'
- Features: Back Yard, Desert Back, Horse Property, Secluded, Sprinklers Timer, Sprinkler System, Street Level
Details
- Additional structures: Outbuilding
- Parcel number: 3064341210000
- Zoning: Residential 1
- Special conditions: Standard
- Horses can be raised: Yes
Construction
Type & style
- Home type: SingleFamily
- Architectural style: Ranch
- Property subtype: Single Family Residence
Materials
- Blown-In Insulation, Drywall, Stucco
- Foundation: Slab
- Roof: Tile
Condition
- Turnkey
- New construction: No
- Year built: 2006
Details
- Builder name: Dream Builder of California
Utilities & green energy
- Electric: 220 Volts in Laundry, Photovoltaics Seller Owned
- Sewer: Septic Type Unknown
- Water: Public
- Utilities for property: Electricity Connected, Natural Gas Connected, Water Connected
Green energy
- Energy generation: Solar
Community & HOA
Community
- Features: Biking, Hiking, Rural, Ravine
- Security: Carbon Monoxide Detector(s), Smoke Detector(s)
Location
- Region: Oak Hills
Financial & listing details
- Price per square foot: $230/sqft
- Tax assessed value: $750,000
- Annual tax amount: $8,891
- Date on market: 6/11/2024
- Cumulative days on market: 56 days
- Listing terms: Cash,Conventional,Contract,Submit,VA Loan
- Inclusions: Ring Doorbell, 6 Bar Stools, Blinds, workshop, refrigerator, washer and dryer
- Exclusions: Drapes and curtains
Price history
| Date | Event | Price |
|---|---|---|
| 8/28/2024 | Sold | $750,000-6.1%$230/sqft |
Source:  CRMLS #IV24100679 Report a problem CRMLS #IV24100679 Report a problem | ||
| 8/7/2024 | Pending sale | $798,888$245/sqft |
Source: CRMLS #IV24100679 Report a problem | ||
| 6/30/2024 | Price change | $798,888-2.6%$245/sqft |
Source: CRMLS #IV24100679 Report a problem | ||
| 6/11/2024 | Listed for sale | $820,000+124.7%$251/sqft |
Source: CRMLS #IV24100679 Report a problem | ||
| 7/11/2013 | Sold | $365,000-2.7%$112/sqft |
Source: Public Record Report a problem | ||
| 5/17/2013 | Pending sale | $375,000$115/sqft |
Source: CENTURY 21 Rose Realty #428542 Report a problem | ||
| 4/28/2013 | Listed for sale | $375,000+25.4%$115/sqft |
Source: CENTURY 21 Rose Realty #428542 Report a problem | ||
| 4/21/2009 | Sold | $299,000-1.2%$92/sqft |
Source: Public Record Report a problem | ||
| 12/22/2008 | Sold | $302,701-53.4%$93/sqft |
Source: Public Record Report a problem | ||
| 3/20/2007 | Sold | $650,000$199/sqft |
Source: Public Record Report a problem | ||
Public tax history
| Year | Property taxes | Tax assessment |
|---|---|---|
| 2025 | $8,891 +67.8% | $750,000 +60.5% |
| 2024 | $5,299 +1.2% | $467,152 +2% |
| 2023 | $5,236 +2.4% | $457,992 +2% |
| 2022 | $5,113 +1.9% | $449,011 +2% |
| 2021 | $5,016 +1.3% | $440,207 +1% |
| 2020 | $4,953 +2.1% | $435,693 +2% |
| 2019 | $4,853 +5.4% | $427,150 +2% |
| 2018 | $4,604 +1.8% | $418,774 +2% |
| 2017 | $4,521 | $410,563 +2% |
| 2016 | $4,521 +2.2% | $402,513 +1.5% |
| 2015 | $4,423 +1.3% | $396,467 +2% |
| 2014 | $4,366 | $388,700 +24.4% |
| 2013 | -- | $312,576 +2% |
| 2012 | -- | $306,447 +2% |
| 2011 | -- | $300,438 +0.8% |
| 2010 | -- | $298,192 -18.3% |
| 2009 | -- | $365,000 -18.5% |
| 2008 | -- | $448,000 -14.5% |
| 2007 | -- | $523,820 +3974.2% |
| 2001 | -- | $12,857 |
| 2000 | -- | $12,857 |
Find assessor info on the county website
Neighborhood: 92344
Nearby homes
- $820,9005 bd3 ba3.7k sqft10265 Bellflower St, Oak Hills, CA 92344Off Market
- $718,1004 bd3 ba3.2k sqft11425 Avenal St, Oak Hills, CA 92344Off Market
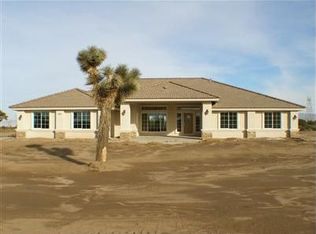
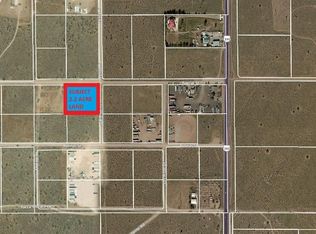
- $--2.204 AcresAvenal Street, Oak Hills, CA 92344Off Market
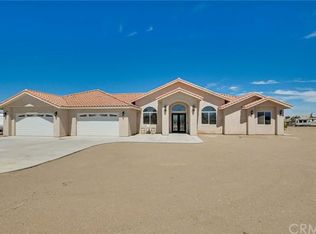
- $813,3004 bd4 ba3.6k sqft11316 Avenal St, Oak Hills, CA 92344Off Market
- $52,2262.04 AcresBolinas St, Oak hills, CA 92345Off Market
- $515,0003 bd2 ba1.8k sqft10191 Bellflower St, Oak Hills, CA 92344Sold
- $925,4004 bd3 ba3.5k sqft10351 Bellflower St, Oak Hills, CA 92344Off Market
- $875,0004 bd3 ba3.7k sqft10264 Bellflower St, Oak Hills, CA 92344Off Market
Nearby schools
GreatSchools rating
- 3/10Baldy Mesa Elementary SchoolGrades: K-5Distance: 2.1 mi
- 2/10Quail Valley Middle SchoolGrades: 6-8Distance: 2.4 mi
- 5/10Serrano High SchoolGrades: 9-12Distance: 9.2 mi
Get a cash offer in 3 minutes
Find out how much your home could sell for in as little as 3 minutes with a no-obligation cash offer.
Estimated market value
$807,000
Get a cash offer in 3 minutes
Find out how much your home could sell for in as little as 3 minutes with a no-obligation cash offer.
Estimated market value
$807,000
- California
- San Bernardino County
- Hesperia
- 92344
- 11313 Avenal St
Nearby cities
Nearby zip codes
Other Hesperia Topics
