This classically designed 4,424 sqft colonial has a contemporary twist to accommodate today’s busy lifestyles. Lovingly maintained and upgraded by the original owners, this expansive home features beautiful hardwoods, profile crown moldings, a waterfall staircase in the foyer, a formal living room adorned with a bay window and columns, a formal dining room filled with natural light from a second bay window presenting endless opportunities for entertaining, and French doors opening to a private study ideal if you need quiet to work from home. Gourmet by design, the kitchen has a central island with breakfast bar overlooking a casual dining space, 42” white cabinetry, quartz counters and prep space, stainless steel appliances including a 5-burner gas cooktop, and a casual dining area with a view of the bright morning room complete with a cathedral ceiling, built-in shelving, and access to a 20x11 screened porch with TimberTech® decking leading to an open deck extending the entertainment venues. Transom windows allow cascades of sunlight to fill the family room highlighted by a cozy marble surround gas fireplace and a breezy ceiling fan for added temperature control. Four bedrooms are upstairs including an owner’s suite presenting a voluminous tray ceiling, a walk-in closet, and a garden bath with a dual sink vanity, a glass-enclosed shower, and a relaxing soaking tub. Retreat to the lower level offering a rec room, a bedroom, a games area, a full bath, storage for all things precious, plus bonus space with a walkout to a lower patio finished with a pergola, a fire pit area, and sitting retaining wall. Additional amenities: Energy Star certified replacement windows (Great Lakes), GAF architectural roof, dual zone HVAC. Close to Rocky Gorge Reservoir, shopping, commuter routes including the ICC, dining, and more! *Carpet runner will be replaced.
Sold for $985,000
$985,000
11313 Castlewood Ct, Laurel, MD 20723
5beds
4,424sqft
Single Family Residence
Built in 2000
0.38 Acres Lot
$1,057,400 Zestimate®
$223/sqft
$5,147 Estimated rent
Home value
$1,057,400
$1.00M - $1.11M
$5,147/mo
Zestimate® history
Owner options
List your home for rent
$5,147/mo
Rent Zestimate®
Find your next renter with Zillow Rental Manager. Plus, with online applications, you can quickly screen prospective tenants – for free.
$5,147/mo
Rent Zestimate®
Refinance and save
$6,476/mo
Est. payment
Refinancing to a lower rate could help reduce your monthly payments and save thousands over the life of the loan.
$6,476/mo
Est. payment
Explore your selling options
Work with a Zillow partner agent
Leverage their expertise and Zillow's premium Showcase listings to get your home seen by more buyers.
Get startedList with your own agent
Get your home in front of millions of buyers by listing it on Zillow.
Learn how to do itSell it yourself
Take full control of how buyers see your home on Zillow by listing For Sale by Owner (FSBO).
List your homeWhat's special
Zillow last checked:
Listing updated:
Listed by:
Bob Lucido 410-465-6900,
Keller Williams Lucido Agency,
Listing Team: Keller Williams Lucido Agency, Co-Listing Agent: Tracy J. Lucido 410-802-2567,
Keller Williams Lucido Agency
Bought with:
Soma Barman, 658451
Keller Williams Lucido Agency
Source: Bright MLS,MLS#: MDHW2040238
Facts & features
Interior
Bedrooms & bathrooms
- Bedrooms: 5
- Bathrooms: 5
- Full bathrooms: 4
- 1/2 bathrooms: 1
- Main level bathrooms: 1
Rooms
- Room types: Living Room, Dining Room, Primary Bedroom, Bedroom 2, Bedroom 3, Bedroom 4, Bedroom 5, Kitchen, Family Room, Foyer, Breakfast Room, Study, Sun/Florida Room, Laundry, Recreation Room, Bonus Room
Basement
- Area: 1936
Heating
- Forced Air, Natural Gas
Cooling
- Central Air, Electric
Appliances
- Included: Dryer, Washer, Cooktop, Dishwasher, Exhaust Fan, Humidifier, Disposal, Refrigerator, Ice Maker, Oven, Gas Water Heater
- Laundry: Main Level, Laundry Room
Features
- Attic, Ceiling Fan(s), Chair Railings, Crown Molding, Family Room Off Kitchen, Kitchen Island, Eat-in Kitchen, Recessed Lighting, Bathroom - Stall Shower, Walk-In Closet(s), Dry Wall
- Flooring: Carpet, Hardwood, Wood
- Windows: Double Pane Windows, Energy Efficient, Insulated Windows, Screens
- Basement: Full,Finished,Heated,Improved,Rear Entrance,Sump Pump,Walk-Out Access,Windows
- Number of fireplaces: 1
- Fireplace features: Gas/Propane, Mantel(s)
Interior area
- Total structure area: 5,560
- Total interior livable area: 4,424 sqft
- Finished area above ground: 3,624
- Finished area below ground: 800
Property
Parking
- Total spaces: 2
- Parking features: Garage Faces Front, Asphalt, Driveway, Attached
- Attached garage spaces: 2
- Has uncovered spaces: Yes
Accessibility
- Accessibility features: None
Features
- Levels: Three
- Stories: 3
- Patio & porch: Deck, Patio, Screened Porch
- Pool features: None
Lot
- Size: 0.38 Acres
- Features: Backs to Trees, Cul-De-Sac, Landscaped, Wooded
Details
- Additional structures: Above Grade, Below Grade
- Parcel number: 1406559824
- Zoning: R20
- Special conditions: Standard
Construction
Type & style
- Home type: SingleFamily
- Architectural style: Colonial
- Property subtype: Single Family Residence
Materials
- Vinyl Siding
- Foundation: Other
- Roof: Asphalt
Condition
- New construction: No
- Year built: 2000
Utilities & green energy
- Sewer: Public Sewer
- Water: Public
Community & HOA
Community
- Security: Main Entrance Lock
- Subdivision: Reservoir Overlook
HOA
- Has HOA: Yes
- HOA fee: $350 annually
Location
- Region: Laurel
Financial & listing details
- Price per square foot: $223/sqft
- Tax assessed value: $718,767
- Annual tax amount: $10,534
- Date on market: 5/23/2024
- Listing agreement: Exclusive Right To Sell
- Ownership: Fee Simple
Price history
| Date | Event | Price |
|---|---|---|
| 6/28/2024 | Sold | $985,000+9.4%$223/sqft |
Source:  Bright MLS #MDHW2040238 Report a problem Bright MLS #MDHW2040238 Report a problem | ||
| 5/27/2024 | Pending sale | $900,000$203/sqft |
Source: Bright MLS #MDHW2040238 Report a problem | ||
| 5/23/2024 | Listed for sale | $900,000+124.2%$203/sqft |
Source: Bright MLS #MDHW2040238 Report a problem | ||
| 12/22/2000 | Sold | $401,470+450.9%$91/sqft |
Source: Public Record Report a problem | ||
| 9/11/2000 | Sold | $72,871$16/sqft |
Source: Public Record Report a problem | ||
Public tax history
| Year | Property taxes | Tax assessment |
|---|---|---|
| 2025 | -- | $855,300 +8.7% |
| 2024 | $8,862 +9.5% | $787,033 +9.5% |
| 2023 | $8,093 +10.5% | $718,767 +10.5% |
| 2022 | $7,325 +1.3% | $650,500 +1.3% |
| 2021 | $7,229 +1.3% | $642,000 +1.3% |
| 2020 | $7,133 +1.4% | $633,500 +1.4% |
| 2019 | $7,038 -4.2% | $625,000 +3.5% |
| 2018 | $7,345 -18% | $604,033 -3.4% |
| 2017 | $8,953 | $625,000 +11.2% |
| 2016 | -- | $562,100 +0.6% |
| 2015 | -- | $558,600 +0.6% |
| 2014 | -- | $555,100 +0.6% |
| 2013 | -- | $551,600 |
| 2012 | -- | $551,600 |
| 2011 | -- | $551,600 -28.3% |
| 2010 | -- | $769,370 +7.7% |
| 2009 | -- | $714,182 +8.4% |
| 2008 | -- | $658,996 +9.1% |
| 2007 | -- | $603,810 +11.7% |
| 2006 | -- | $540,610 +13.2% |
| 2005 | -- | $477,410 +15.3% |
| 2004 | -- | $414,210 +5.5% |
| 2003 | -- | $392,690 +5.8% |
| 2002 | -- | $371,170 +6.2% |
| 2001 | -- | $349,650 +1112.4% |
| 2000 | -- | $28,840 |
Find assessor info on the county website
Neighborhood: 20723
Nearby homes
- $1,113,800-- bd4 ba3.6k sqft11309 Castlewood Ct, Laurel, MD 20723Off Market
- $1,053,4004 bd4 ba3.5k sqft11317 Castlewood Ct, Laurel, MD 20723Off Market
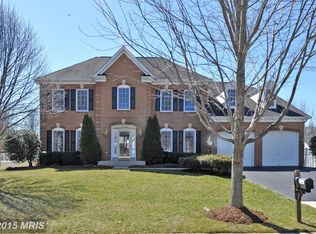
- $992,1005 bd4 ba5k sqft11308 Knights Landing Ct, Laurel, MD 20723Off Market
- $912,6004 bd4 ba3k sqft11304 Knights Landing Ct, Laurel, MD 20723Off Market
- $811,8004 bd3 ba2.5k sqft11321 Castlewood Ct, Laurel, MD 20723Off Market
- $1,269,600-- bd4 ba3.8k sqft11305 Castlewood Ct, Laurel, MD 20723Off Market
- $1,014,300-- bd4 ba3.5k sqft11346 Bishops Gate Ln, Laurel, MD 20723Off Market
- $931,6004 bd4 ba3.1k sqft11312 Knights Landing Ct, Laurel, MD 20723Off Market
Nearby schools
GreatSchools rating
- 8/10Fulton Elementary SchoolGrades: PK-5Distance: 1.5 mi
- 9/10Lime Kiln Middle SchoolGrades: 6-8Distance: 1.8 mi
- 7/10Reservoir High SchoolGrades: 9-12Distance: 1.5 mi
Schools provided by the listing agent
- District: Howard County Public School System
Source: Bright MLS. This data may not be complete. We recommend contacting the local school district to confirm school assignments for this home.
Get a cash offer in 3 minutes
Find out how much your home could sell for in as little as 3 minutes with a no-obligation cash offer.
Estimated market value
$1,057,400
Get a cash offer in 3 minutes
Find out how much your home could sell for in as little as 3 minutes with a no-obligation cash offer.
Estimated market value
$1,057,400
- Maryland
- Howard County
- Laurel
- 20723
- 11313 Castlewood Ct
Nearby cities
Nearby zip codes
Other Laurel Topics
