Welcome to this move-in ready, 3 bedroom, 2 full bath, 2-story home with a NEWER ROOF (2024) situated on a spacious lot in Prince George! Step inside to the inviting living room with an abundance of natural light, perfect for hosting friends and family or relaxing at the end of the day. Beautiful grey laminate floors flow throughout the first floor. The first floor bedroom could be used as a guest bedroom, office space, or for extra storage with the generous closet space. So many possibilities! The full bathroom downstairs features a large laundry closet with newer washer (2023) and dryer (2023) and additional storage space. The eat-in kitchen has plenty of cabinet space, beautiful granite countertops, and stainless steel appliances, including a NEW microwave. All appliances convey! On the second level, you'll find 2 spacious bedrooms with ample closet space and another full bathroom featuring grey laminate flooring.
Step outside to a large newly repainted deck and a yard that's ideal for gatherings, gardening, or relaxing evenings outdoors. The newer detached shed (2021) offers flexible space for storage, hobbies, or a workshop. Parking is easy with the large paved driveway and plenty of street parking available. With no HOA, the possibilities are endless! You'll also enjoy peace of mind with a NEW vapor barrier & NEW insulation installed in the crawl space.
Minutes from Fort Gregg-Adams (Fort Lee) and I-95, with easy access to shopping and dining. This is the charming house you've been looking for in Prince George. Schedule your showing today!
For sale
Price cut: $50 (9/8)
$284,950
11313 Cedar Run Rd, South Prince George, VA 23805
3beds
1,248sqft
Single Family Residence
Built in 1990
0.35 Acres Lot
$-- Zestimate®
$228/sqft
$-- HOA
What's special
- 42 days
- 363
- 35
Likely to sell faster than
Zillow last checked:
Listing updated:
Listed by:
Oakleigh Hogg Denmark 804-382-0218,
ERA Woody Hogg & Assoc 804-559-4644
Source: CVRMLS,MLS#: 2620739 Originating MLS: Central Virginia Regional MLS
Originating MLS: Central Virginia Regional MLSFacts & features
Interior
Bedrooms & bathrooms
- Bedrooms: 3
- Bathrooms: 2
- Full bathrooms: 2
Primary bedroom
- Level: Second
- Dimensions: 0 x 0
Bedroom 2
- Level: Second
- Dimensions: 0 x 0
Bedroom 3
- Level: First
- Dimensions: 0 x 0
Other
- Description: Tub & Shower
- Level: First
Other
- Description: Tub & Shower
- Level: Second
Heating
- Electric, Heat Pump
Cooling
- Central Air
Appliances
- Included: Dryer, Dishwasher, Electric Cooking, Electric Water Heater, Oven, Refrigerator, Washer
- Laundry: Washer Hookup, Dryer Hookup
Features
- Bedroom on Main Level, Ceiling Fan(s), Eat-in Kitchen, Granite Counters
- Flooring: Laminate, Partially Carpeted
- Basement: Crawl Space
- Attic: Access Only
Interior area
- Total interior livable area: 1,248 sqft
- Finished area above ground: 1,248
- Finished area below ground: 0
Property
Parking
- Parking features: Driveway, No Garage, Paved, On Street
- Has uncovered spaces: Yes
Features
- Levels: Two
- Stories: 2
- Patio & porch: Stoop, Deck
- Exterior features: Deck, Storage, Shed, Paved Driveway
- Pool features: None
- Fencing: None
Lot
- Size: 0.35 Acres
Details
- Additional structures: Shed(s)
- Parcel number: 43G010C0060
- Zoning description: R-1
Construction
Type & style
- Home type: SingleFamily
- Architectural style: Cape Cod
- Property subtype: Single Family Residence
Materials
- Frame, Vinyl Siding
- Roof: Shingle
Condition
- Resale
- New construction: No
- Year built: 1990
Utilities & green energy
- Sewer: Public Sewer
- Water: Public
Community & HOA
Community
- Security: Smoke Detector(s)
- Subdivision: Cedarwood
Location
- Region: South Prince George
Financial & listing details
- Price per square foot: $228/sqft
- Tax assessed value: $242,000
- Annual tax amount: $1,572
- Date on market: 8/11/2026
- Ownership: Individuals
- Ownership type: Sole Proprietor
Estimated market value
Not available
Estimated sales range
Not available
Not available
Price history
| Date | Event | Price |
|---|---|---|
| 9/8/2026 | Price change | $284,9500%$228/sqft |
Source:  CVRMLS #2620739 Report a problem CVRMLS #2620739 Report a problem | ||
| 8/12/2026 | Listed for sale | $285,000+44.3%$228/sqft |
Source: CVRMLS #2620739 Report a problem | ||
| 5/20/2021 | Sold | $197,500+182.5%$158/sqft |
Source: CVRMLS #2106117 Report a problem | ||
| 3/1/2016 | Listing removed | $900$1/sqft |
Source: Chappell Real Estate, Inc. Report a problem | ||
| 12/8/2015 | Listed for rent | $900$1/sqft |
Source: Chappell Real Estate, Inc. Report a problem | ||
| 10/1/2014 | Listing removed | $900$1/sqft |
Source: Chappell Real Estate, Inc. Report a problem | ||
| 5/30/2014 | Listed for rent | $900$1/sqft |
Source: iHOUSEWeb Solutions, Inc Report a problem | ||
| 7/2/1992 | Sold | $69,900$56/sqft |
Source: Agent Provided Report a problem | ||
Public tax history
| Year | Property taxes | Tax assessment |
|---|---|---|
| 2025 | $1,573 | $191,800 |
| 2024 | $1,573 | $191,800 |
| 2023 | $1,573 +19.9% | $191,800 +25.8% |
| 2022 | $1,312 | $152,500 +7.2% |
| 2021 | $1,312 +7.2% | $142,300 |
| 2020 | $1,224 +7.8% | $142,300 +7.8% |
| 2019 | $1,135 +5.7% | $132,000 +5.7% |
| 2018 | $1,074 | $124,900 |
| 2017 | -- | $124,900 -0.1% |
| 2016 | $1,111 | $125,000 |
| 2014 | $1,111 | $125,000 |
| 2013 | -- | $125,000 |
| 2012 | -- | $125,000 -1.1% |
| 2011 | -- | $126,400 -8.2% |
| 2010 | -- | $137,700 |
| 2009 | -- | -- |
| 2007 | -- | -- |
| 2005 | $891 | -- |
| 2004 | -- | -- |
| 2003 | $779 +4.9% | -- |
| 2002 | $742 | -- |
| 2001 | $742 +12.2% | -- |
| 2000 | $662 | $73,500 |
Find assessor info on the county website
Monthly payment
Est. payment
Payment breakdown
Explore the cost of this home by adjusting the details. Changes won't be saved.Climate risks
Neighborhood: 23805
Nearby schools
Schools provided by the listing agent
- Elementary: Walton
- Middle: Moore
- High: Prince George
Source: CVRMLS. This data may not be complete. We recommend contacting the local school district to confirm school assignments for this home.
- $288,9003 bd2 ba1k sqft11307 Cedar Run Rd, South Prince George, VA 23805Off Market
- $288,7003 bd2 ba1k sqft3505 Rothwood Ct, South Prince George, VA 23805Off Market
- $273,7004 bd2 ba1.2k sqft3509 Rothwood Ct, South Prince George, VA 23805Off Market
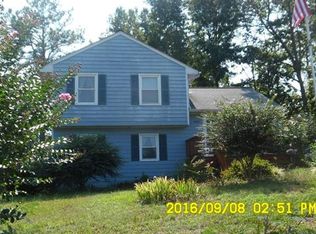
- $288,4003 bd2 ba1.1k sqft11312 Cedar Run Rd, South Prince George, VA 23805Off Market
Similar homes
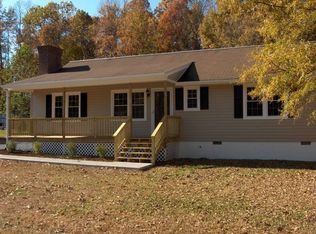
- $272,9503 bd2 ba1.3k sqft520 Heth Rd, Petersburg, VA 23805For Sale
 MLS ID #2619796, Daniel Keeton, Keeton & Co Real Estate. CVRMLS
 - $269,9004 bd2 ba1.7k sqft427 Deerfield Dr, Petersburg, VA 23805For Sale
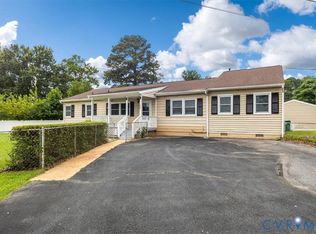 MLS ID #2623211, Patricia Ray Barton, Joyner Fine Properties. CVRMLS
 - $299,0004 bd2 ba1.3k sqft750 Hampton Rd, Petersburg, VA 23805For Sale
 MLS ID #2621577, Nicole Asbell, KW Metro Center. CVRMLS
 - $265,0003 bd2 ba1.1k sqft8802 King Dr, Disputanta, VA 23842For Sale
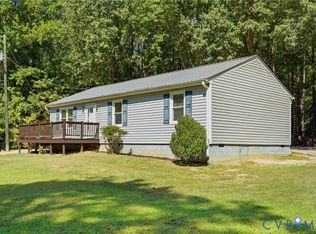 MLS ID #2624376, Terry Woodson, Long & Foster REALTORS. CVRMLS
