Gorgeous "to-be-built" Potomac Model craftsman-style home in the bucolic Retreat at Glenn Dale community, by acclaimed builder Ness-Twigg. With 1/2 acre and 1 acre lot options on a quiet culdesac surrounded by mature trees, this community with NO HOA is ideally-located just minutes from DC, Annapolis, and Ft Meade but with the peaceful serenity of sought-after Glenn Dale. The base Potomac includes 4-beds, 2.5-baths, over 4300 sq ft and a 2-car garage, expandable up to 7 beds, 6 baths, over 5400 sq ft including finished attic, and 3-car garage! Luxurious details include 9-ft plus ceilings throughout, craftsman-style window casings, crown molding in kitchen, and Kohler plumbing fixtures. Main level boasts open-layout with wide-plank BJELIN Woodura Hardened Wood floors – Scandinavian-designed and ethically-sourced wood floors that are 3X stronger and nearly water-proof as compared to traditional wood floors. The luxurious family room with optional wood-burning fireplace and gourmet kitchen are the focal point of this home, offering quartz/granite countertop options, high-end stainless steel Bosch appliances including French-door refrigerator, Kohler designer faucet, customizable cabinets, recessed lighting, large island with pendant lighting, and subway tile backsplash. Add more square footage and create the perfect light-filled space for a morning coffee via the sunroom addition option. A formal dining room, living room, powder room, mud room with built-in storage cubbies and optional second entry complete the main level. An optional main level Bedroom Suite and adjacent full bathroom with shower/tub combo offers single-level living flexibility. When ready to unwind, head upstairs to the spacious Owner's Suite with tray ceiling, walk-in closet, optional electric fireplace and en-suite bath with optional Sterling Ensemble tub, standing shower with Schluter®-Kerdi waterproofing system, Kohler fixtures (customizable colors/finishes), ceramic tile floors, and dual-sink vanity with choice of quartz or granite countertops. Three additional light-filled bedrooms and up to 3 full baths plus laundry room located on this upper level. Looking for additional space? The attic upgrade provides space for a 5th upper level bedroom or loft and additional full bath. The versatile lower level can be designed to meet all of your needs, including a potential 7th bedroom and additional full bath, large rec room, multiple storage rooms/dens, and an areaway for walk-up access to the rear yard. Energy-efficient and top-of-the-line features, including lifetime Tamko® Titan XT Premium Architectural Roof, high-efficiency Carrier HVAC, "maintenance-free" low-E argon windows and Variform® siding, Energy Star water heaters, oversized 400-amp electrical service, Masonite® Winslow insulated fiberglass front door, Aprilaire humidifier, R49/R21 insulation package, and Barricade® Wrap Plus™ Ultimate protection against wind and moisture. Level 2 electric car charger included! Enjoy a summer BBQ on the optional composite rear deck or screened-in porch, customizable in size and layout, while watching kids and pets play in the spacious and landscaped backyard with tree-lined views! Multiple upgrade and customization options allow you to build a truly one-of-a-kind home including full front porch with metal roof, several flooring options, designer tile and fixture selections, and more! All homes are Smart Home-ready with built-in and expandable Z-Wave technology (front door, garage door, thermostat and 2 lights included). Free Vintage base security system with 3-year monitoring agreement. All buyers receive 10-year RWC 2/10 home warranty for peace-of-mind. Be sure to check out the virtual video tour link! Images are illustrative only and not guaranteed to be accurate. List price is base price for Potomac Elevation 1 home. Lot premiums, elevations or options upgrade pricing (whether pictured or not) are not included. Up to $15,000 in closing cost help!
Sold for $1,200,000
$1,200,000
11313 Eliana Ct, Glenn Dale, MD 20769
4beds
2,848sqft
Single Family Residence
Built in ----
0.46 Acres Lot
$1,190,400 Zestimate®
$421/sqft
$3,977 Estimated rent
Home value
$1,190,400
$1.06M - $1.33M
$3,977/mo
Zestimate® history
Owner options
List your home for rent
$3,977/mo
Rent Zestimate®
Find your next renter with Zillow Rental Manager. Plus, with online applications, you can quickly screen prospective tenants – for free.
$3,977/mo
Rent Zestimate®
Refinance and save
$7,577/mo
Est. payment
Refinancing to a lower rate could help reduce your monthly payments and save thousands over the life of the loan.
$7,577/mo
Est. payment
Explore your selling options
Work with a Zillow partner agent
Leverage their expertise and Zillow's premium Showcase listings to get your home seen by more buyers.
Get startedList with your own agent
Get your home in front of millions of buyers by listing it on Zillow.
Learn how to do itSell it yourself
Take full control of how buyers see your home on Zillow by listing For Sale by Owner (FSBO).
List your homeWhat's special
Zillow last checked:
Listing updated:
Listed by:
Sheena Saydam 202-793-3000,
Keller Williams Capital Properties,
Listing Team: Saydam Properties Group, Co-Listing Agent: Han T Saydam 301-281-1750,
Keller Williams Capital Properties
Bought with:
NON MEMBER, 0225194075
Non Subscribing Office
Source: Bright MLS,MLS#: MDPG2119384
Facts & features
Interior
Bedrooms & bathrooms
- Bedrooms: 4
- Bathrooms: 3
- Full bathrooms: 2
- 1/2 bathrooms: 1
- Main level bathrooms: 1
Basement
- Area: 1512
Heating
- Central, Electric
Cooling
- Central Air, Electric
Appliances
- Included: Microwave, Dishwasher, Disposal, Refrigerator, Stainless Steel Appliance(s), Energy Efficient Appliances, ENERGY STAR Qualified Refrigerator, Oven/Range - Gas, Electric Water Heater
Features
- Breakfast Area, Crown Molding, Family Room Off Kitchen, Open Floorplan, Formal/Separate Dining Room, Kitchen - Gourmet, Kitchen Island, Primary Bath(s), Recessed Lighting, Upgraded Countertops, Walk-In Closet(s), Air Filter System, Attic, Dining Area, 9'+ Ceilings
- Flooring: Carpet, Wood
- Windows: Casement, Energy Efficient, Low Emissivity Windows, Screens
- Basement: Other
- Has fireplace: No
Interior area
- Total structure area: 4,360
- Total interior livable area: 2,848 sqft
- Finished area above ground: 2,848
Property
Parking
- Total spaces: 2
- Parking features: Garage Faces Side, Garage Door Opener, Concrete, Attached
- Attached garage spaces: 2
- Has uncovered spaces: Yes
Accessibility
- Accessibility features: None
Features
- Levels: Three
- Stories: 3
- Pool features: None
Lot
- Size: 0.46 Acres
Details
- Additional structures: Above Grade
- Parcel number: 145756878
- Zoning: RES
- Special conditions: Standard
Construction
Type & style
- Home type: SingleFamily
- Architectural style: Colonial,Craftsman
- Property subtype: Single Family Residence
Materials
- Vinyl Siding, Stone
- Foundation: Slab
- Roof: Architectural Shingle
Condition
- New construction: Yes
Details
- Builder model: Potomac
- Builder name: Ness-Twigg
Utilities & green energy
- Sewer: Public Sewer
- Water: Public
Green energy
- Energy efficient items: Appliances, Construction
Community & HOA
Community
- Security: Fire Sprinkler System
- Subdivision: None Available
HOA
- Has HOA: No
Location
- Region: Glenn Dale
Financial & listing details
- Price per square foot: $421/sqft
- Tax assessed value: $26,000
- Annual tax amount: $407
- Date on market: 7/12/2024
- Listing agreement: Exclusive Right To Sell
- Ownership: Fee Simple
Price history
| Date | Event | Price |
|---|---|---|
| 8/28/2025 | Sold | $1,200,000+34.8%$421/sqft |
Source:  Bright MLS #MDPG2119384 Report a problem Bright MLS #MDPG2119384 Report a problem | ||
| 1/24/2025 | Pending sale | $889,900$312/sqft |
Source: Bright MLS #MDPG2119384 Report a problem | ||
| 7/12/2024 | Listed for sale | $889,900$312/sqft |
Source: Bright MLS #MDPG2119384 Report a problem | ||
Public tax history
| Year | Property taxes | Tax assessment |
|---|---|---|
| 2025 | $407 +40.8% | $26,000 |
| 2024 | $289 | $26,000 |
Find assessor info on the county website
Neighborhood: 20769
Nearby homes
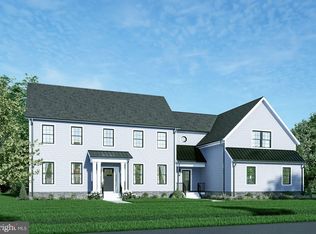
- $1,300,2504 bd4 ba3.9k sqft11312 Eliana Ct, Glenn Dale, MD 20769Sold
- $723,200-- bd-- ba7.6k sqft8606 Springfield Rd, Glenn Dale, MD 20769Off Market

- $1,005,0004 bd3 ba2.8k sqft11300 Eliana Ct, Glenn Dale, MD 20769Sold
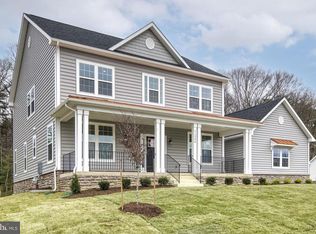
- $1,088,9004 bd4 ba3.6k sqft11304 Eliana Ct, Glenn Dale, MD 20769New Construction

- $1,088,9004 bd4 ba3.6k sqft11307 Eliana Ct, Glenn Dale, MD 20769Pending
- $25,800-- bd-- ba-- sqft11306 Eliana Ct, Glenn Dale, MD 20769Off Market
- $989,9004 bd4 ba3.6k sqftEliana Court Chesapeake Model, Glenn Dale, MD 20769New Construction
- $25,800-- bd-- ba-- sqft11301 Eliana Ct, Glenn Dale, MD 20769Off Market
Nearby schools
GreatSchools rating
- 3/10Rockledge Elementary SchoolGrades: PK-5Distance: 3 mi
- 7/10Samuel Ogle Middle SchoolGrades: 6-8Distance: 4 mi
- 5/10Bowie High SchoolGrades: 9-12Distance: 4.3 mi
Schools provided by the listing agent
- District: Prince George's County Public Schools
Source: Bright MLS. This data may not be complete. We recommend contacting the local school district to confirm school assignments for this home.
Get a cash offer in 3 minutes
Find out how much your home could sell for in as little as 3 minutes with a no-obligation cash offer.
Estimated market value
$1,190,400
Get a cash offer in 3 minutes
Find out how much your home could sell for in as little as 3 minutes with a no-obligation cash offer.
Estimated market value
$1,190,400
- Maryland
- Prince Georges County
- Laurel
- 20769
- 11313 Eliana Ct
Nearby cities
Nearby zip codes
Other Laurel Topics
