☆☆Seller Offering Buyer Agency Compensation☆☆This property qualifies for the $7,500 Chase Homebuyer Grant. This stunning Lennar Portfield Model home is better than newly built and is the epitome of care and beauty, nestled on a prime corner lot and surrounded by a charming, fully enclosed yard. Discover the elegance of this 5 bedroom, 3.5 bath treasure, featuring a flowing open layout with gleaming hardwood floors throughout. The gourmet kitchen is a chef's dream, equipped with sleek stainless steel appliances, a generous island for gathering, and an abundance of cabinet space—all under the ambiance of lofty 9-foot ceilings. A convenient den graces the main level, while upstairs, you'll find all four bedrooms thoughtfully arranged, along with the added convenience of an upper-floor laundry. The magic continues below, where the basement has been skillfully transformed in 2019 to include a legal fifth bedroom, a full bath, a secondary kitchen, and a versatile recreation room, offering the perfect retreat for an au pair or extended family. The generous 2-car garage is just the beginning, as this home also features a storage room with custom-built shelving, ensuring ample space for all your belongings. Situated at the heart of La Plata and Waldorf, this turnkey home is part of a vibrant, finished community, moments away from scenic running trails, parks, a community pool, as well as a plethora of shopping and dining options. This is a home that truly needs to be seen to be believed. Don't miss out—schedule your visit today!!
Sold for $590,000
$590,000
11313 Flag Ct, White Plains, MD 20695
5beds
3,319sqft
Single Family Residence
Built in 2017
7,144 Square Feet Lot
$585,500 Zestimate®
$178/sqft
$3,819 Estimated rent
Home value
$585,500
$556,000 - $615,000
$3,819/mo
Zestimate® history
Owner options
List your home for rent
$3,819/mo
Rent Zestimate®
Find your next renter with Zillow Rental Manager. Plus, with online applications, you can quickly screen prospective tenants – for free.
$3,819/mo
Rent Zestimate®
Refinance and save
$3,733/mo
Est. payment
Refinancing to a lower rate could help reduce your monthly payments and save thousands over the life of the loan.
$3,733/mo
Est. payment
Explore your selling options
Work with a Zillow partner agent
Leverage their expertise and Zillow's premium Showcase listings to get your home seen by more buyers.
Get startedList with your own agent
Get your home in front of millions of buyers by listing it on Zillow.
Learn how to do itSell it yourself
Take full control of how buyers see your home on Zillow by listing For Sale by Owner (FSBO).
List your homeWhat's special
Generous islandCommunity poolVersatile recreation roomScenic running trailsGleaming hardwood floors throughoutStorage roomSleek stainless steel appliances
Zillow last checked:
Listing updated:
Listed by:
Ericka S Black 202-670-6677,
Coldwell Banker Realty - Washington
Bought with:
Dr. LaKeta Burgess, 325872
NextHome Forward
Source: Bright MLS,MLS#: MDCH2030432
Facts & features
Interior
Bedrooms & bathrooms
- Bedrooms: 5
- Bathrooms: 4
- Full bathrooms: 3
- 1/2 bathrooms: 1
- Main level bathrooms: 1
Rooms
- Room types: Primary Bedroom, Bedroom 2, Bedroom 3, Bedroom 4, Bedroom 5, Kitchen, Family Room, Den, Foyer, Laundry, Loft, Recreation Room, Storage Room, Bathroom 2, Bathroom 3, Primary Bathroom, Half Bath
Primary bedroom
- Features: Flooring - Carpet, Window Treatments, Walk-In Closet(s)
- Level: Upper
Bedroom 2
- Features: Flooring - Carpet, Ceiling Fan(s), Window Treatments, Walk-In Closet(s)
- Level: Upper
Bedroom 3
- Features: Ceiling Fan(s), Window Treatments, Flooring - Carpet
- Level: Upper
Bedroom 4
- Features: Ceiling Fan(s), Flooring - Carpet, Window Treatments
- Level: Upper
Bedroom 5
- Features: Flooring - Vinyl, Ceiling Fan(s)
- Level: Lower
Primary bathroom
- Features: Granite Counters, Double Sink, Flooring - Tile/Brick, Soaking Tub, Window Treatments
- Level: Upper
Bathroom 2
- Features: Granite Counters, Flooring - Tile/Brick, Bathroom - Tub Shower
- Level: Upper
Bathroom 3
- Features: Flooring - Tile/Brick, Countertop(s) - Ceramic
- Level: Lower
Den
- Features: Window Treatments, Flooring - Carpet, Crown Molding
- Level: Main
Family room
- Features: Ceiling Fan(s), Flooring - HardWood, Window Treatments
- Level: Main
Foyer
- Features: Flooring - HardWood
- Level: Main
Half bath
- Features: Flooring - HardWood, Countertop(s) - Ceramic
- Level: Main
Kitchen
- Features: Granite Counters, Dining Area, Flooring - HardWood, Kitchen Island, Kitchen - Gas Cooking, Pantry, Window Treatments
- Level: Main
Laundry
- Features: Flooring - Tile/Brick, Attic - Access Panel
- Level: Upper
Loft
- Features: Flooring - Carpet, Ceiling Fan(s)
- Level: Upper
Mud room
- Features: Built-in Features, Flooring - HardWood
- Level: Main
Recreation room
- Features: Ceiling Fan(s), Granite Counters, Flooring - Laminated
- Level: Lower
Storage room
- Features: Built-in Features, Flooring - Concrete
- Level: Lower
Heating
- Forced Air, Active Solar, Natural Gas
Cooling
- Ceiling Fan(s), Central Air, Electric
Appliances
- Included: Microwave, Dishwasher, Disposal, Dryer, Energy Efficient Appliances, Exhaust Fan, Extra Refrigerator/Freezer, Oven/Range - Gas, Refrigerator, Stainless Steel Appliance(s), Washer, Water Heater, Gas Water Heater
- Laundry: Has Laundry, Upper Level, Laundry Room, Mud Room
Features
- 2nd Kitchen, Attic, Breakfast Area, Built-in Features, Ceiling Fan(s), Combination Kitchen/Dining, Combination Kitchen/Living, Crown Molding, Dining Area, Family Room Off Kitchen, Open Floorplan, Kitchen - Gourmet, Kitchen Island, Pantry, Recessed Lighting, Soaking Tub, Bathroom - Stall Shower, Bathroom - Tub Shower, Upgraded Countertops, Walk-In Closet(s), 9'+ Ceilings, Tray Ceiling(s), High Ceilings
- Flooring: Carpet, Tile/Brick, Wood, Vinyl
- Doors: Insulated
- Windows: Double Hung, Double Pane Windows, Energy Efficient, Vinyl Clad, Sliding, Screens, Window Treatments
- Basement: Windows,Sump Pump,Shelving,Interior Entry,Improved,Heated,Finished,Partial
- Has fireplace: No
Interior area
- Total structure area: 3,416
- Total interior livable area: 3,319 sqft
- Finished area above ground: 2,446
- Finished area below ground: 873
Property
Parking
- Total spaces: 2
- Parking features: Storage, Garage Faces Front, Garage Door Opener, Inside Entrance, Concrete, Attached, Driveway, On Street
- Attached garage spaces: 2
- Has uncovered spaces: Yes
Accessibility
- Accessibility features: Other
Features
- Levels: Three
- Stories: 3
- Patio & porch: Porch, Deck
- Exterior features: Extensive Hardscape, Sidewalks, Street Lights
- Pool features: Community
- Fencing: Full,Privacy,Back Yard,Vinyl
- Has view: Yes
- View description: Street
Lot
- Size: 7,144 Square Feet
- Features: Front Yard, Landscaped, Rear Yard, Rural, SideYard(s), Corner Lot, No Thru Street
Details
- Additional structures: Above Grade, Below Grade
- Parcel number: 0908355466
- Zoning: PUD
- Special conditions: Standard
Construction
Type & style
- Home type: SingleFamily
- Architectural style: Colonial
- Property subtype: Single Family Residence
Materials
- Vinyl Siding, Stone
- Foundation: Permanent
- Roof: Asphalt,Shingle
Condition
- New construction: No
- Year built: 2017
- Major remodel year: 2019
Details
- Builder model: PORTFIELD
- Builder name: LENNAR HOMES
Utilities & green energy
- Sewer: Public Septic, Public Sewer
- Water: Public
- Utilities for property: Underground Utilities
Community & HOA
Community
- Features: Pool
- Security: Exterior Cameras, Carbon Monoxide Detector(s), Security System, Smoke Detector(s), Fire Sprinkler System
- Subdivision: Gleneagles South
HOA
- Has HOA: Yes
- Amenities included: Bike Trail, Community Center, Common Grounds, Jogging Path, Pool, Picnic Area, Tot Lots/Playground
- Services included: Pool(s), Snow Removal, Road Maintenance, Trash
- HOA fee: $59 monthly
- HOA name: FAIRWAY VILLAGE GLENEAGLES SOUTH
Location
- Region: White Plains
Financial & listing details
- Price per square foot: $178/sqft
- Tax assessed value: $400,100
- Annual tax amount: $5,472
- Date on market: 2/29/2024
- Listing agreement: Exclusive Agency
- Ownership: Fee Simple
- Road surface type: Approved, Paved
Price history
| Date | Event | Price |
|---|---|---|
| 5/24/2024 | Sold | $590,000+0%$178/sqft |
Source:  Bright MLS #MDCH2030432 Report a problem Bright MLS #MDCH2030432 Report a problem | ||
| 5/1/2024 | Pending sale | $589,900$178/sqft |
Source: Bright MLS #MDCH2030432 Report a problem | ||
| 4/10/2024 | Contingent | $589,900$178/sqft |
Source: Bright MLS #MDCH2030432 Report a problem | ||
| 4/3/2024 | Price change | $589,900-1.7%$178/sqft |
Source: Bright MLS #MDCH2030432 Report a problem | ||
| 2/29/2024 | Listed for sale | $599,900+22.4%$181/sqft |
Source: Bright MLS #MDCH2030432 Report a problem | ||
| 1/15/2021 | Sold | $490,000-1.7%$148/sqft |
Source: Public Record Report a problem | ||
| 11/17/2020 | Pending sale | $498,500$150/sqft |
Source: Century 21 New Millennium #MDCH218760 Report a problem | ||
| 11/11/2020 | Listed for sale | $498,500+31.9%$150/sqft |
Source: Century 21 New Millennium #MDCH218760 Report a problem | ||
| 3/28/2018 | Sold | $377,990+0.8%$114/sqft |
Source: Public Record Report a problem | ||
| 2/14/2018 | Price change | $374,990-6.3%$113/sqft |
Source: Dns Realty Group #1004427415 Report a problem | ||
| 1/12/2018 | Listed for sale | $399,990$121/sqft |
Source: Dns Realty Group #1004427415 Report a problem | ||
Public tax history
| Year | Property taxes | Tax assessment |
|---|---|---|
| 2025 | $2,034 +1.3% | $477,700 +8.8% |
| 2024 | $2,007 -60% | $438,900 +9.7% |
| 2023 | $5,013 +18.1% | $400,100 |
| 2022 | $4,245 -6.8% | $400,100 +10.1% |
| 2021 | $4,554 +5.3% | $363,433 +5.3% |
| 2020 | $4,324 -1.4% | $345,100 |
| 2019 | $4,384 +3.8% | $345,100 +7.6% |
| 2018 | $4,223 +315.3% | $320,633 +315.3% |
| 2017 | $1,017 | $77,200 |
| 2016 | -- | $77,200 |
Find assessor info on the county website
Neighborhood: 20695
Nearby homes
- $543,0003 bd3 ba2.1k sqft11317 Flag Ct, White Plains, MD 20695Off Market
- $582,600-- bd3 ba2.2k sqft11240 Penzance Ln, White Plains, MD 20695Off Market
- $--3 bd3 ba2.2k sqft11321 Flag Ct, White Plains, MD 20695Auction
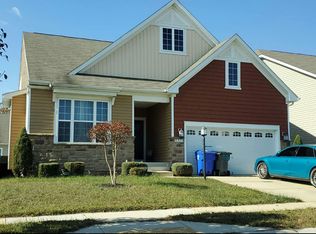
- $531,3003 bd3 ba1.8k sqft11244 Penzance Ln, White Plains, MD 20695Off Market
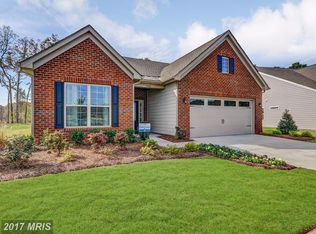
- $634,4004 bd4 ba4.4k sqft5563 Old Colony Ct, White Plains, MD 20695Off Market
- $519,200-- bd2 ba2.2k sqft11248 Penzance Ln, Waldorf, MD 20695Off Market
- $524,4003 bd3 ba1.9k sqft11325 Flag Ct, Waldorf, MD 20695Off Market
- $637,200-- bd3 ba3k sqft5501 Friars Ln, White Plains, MD 20695Off Market
Nearby schools
GreatSchools rating
- 2/10Arthur Middleton Elementary SchoolGrades: PK-5Distance: 2.8 mi
- 4/10Milton M. Somers Middle SchoolGrades: 6-8Distance: 4 mi
- 3/10St Charles High SchoolGrades: 9-12Distance: 0.6 mi
Schools provided by the listing agent
- Elementary: Arthur Middleton
- Middle: Milton M. Somers
- High: St. Charles
- District: Charles County Public Schools
Source: Bright MLS. This data may not be complete. We recommend contacting the local school district to confirm school assignments for this home.
Get a cash offer in 3 minutes
Find out how much your home could sell for in as little as 3 minutes with a no-obligation cash offer.
Estimated market value
$585,500
Get a cash offer in 3 minutes
Find out how much your home could sell for in as little as 3 minutes with a no-obligation cash offer.
Estimated market value
$585,500
- Maryland
- Charles County
- White Plains
- 20695
- 11313 Flag Ct
Nearby cities
Nearby zip codes
Other White Plains Topics
