
The Poplar at Townes of Harpers Mill offers low-maintenance new-home living in desirable Symmes Twp within Sycamore Schools. On Montgomery Road just north of I-275, this intimate 13-townhome community is walkable to Harpers shopping, Harpers Point Tennis Club, and Weller Park, with quick access to Montgomery, Mason, Loveland, Blue Ash, and Kenwood. The Poplar features 3 bedrooms, 2 full baths, 2 half baths, a finished lower level, attached 2-car garage, and plenty of storage. Inside, find 9ft first-floor ceilings, wood laminate flooring, quartz kitchen countertops, tile backsplash, stainless steel appliances with gas cooktop, quartz vanity tops in the full baths, decorative Kichler lighting, and a 50-in electric linear fireplace with herringbone wood trim finish. With premium fiber cement siding, black-trim windows, decorative metal roof accents, a covered rear deck, and HOA-managed lawn maintenance, The Poplar delivers polished style and easy living in a boutique townhome setting.
New construction
Price cut: $3K (8/21)
$647,000
11313 Harpers Mill Ct #2, Symmes Township, OH 45249
3beds
--sqft
Single Family Residence
Built in ----
2,962 Square Feet Lot
$638,800 Zestimate®
$--/sqft
$150/mo HOA
What's special
Plenty of storageFinished lower levelCovered rear deckDecorative metal roof accentsDecorative kichler lightingPremium fiber cement sidingTile backsplash
- 102 days |
- 92 |
- 3 |
Zillow last checked:
Listing updated:
Listed by:
Adam G Marit 513-461-1190,
Real Link 513-204-0131
Source: Cincy MLS,MLS#: 1878754 Originating MLS: Cincinnati Area Multiple Listing Service
Originating MLS: Cincinnati Area Multiple Listing Service
Facts & features
Interior
Bedrooms & bathrooms
- Bedrooms: 3
- Bathrooms: 4
- Full bathrooms: 2
- 1/2 bathrooms: 2
Primary bedroom
- Features: Bath Adjoins, Vaulted Ceiling(s), Wall-to-Wall Carpet
- Level: Second
- Area: 221
- Dimensions: 13 x 17
Bedroom 2
- Level: Second
- Area: 180
- Dimensions: 15 x 12
Bedroom 3
- Level: Second
- Area: 132
- Dimensions: 12 x 11
Bedroom 4
- Area: 0
- Dimensions: 0 x 0
Bedroom 5
- Area: 0
- Dimensions: 0 x 0
Primary bathroom
- Features: Built-In Shower Seat, Shower, Double Vanity
Bathroom 1
- Features: Full
- Level: Second
Bathroom 2
- Features: Full
- Level: Second
Bathroom 3
- Features: Partial
- Level: First
Bathroom 4
- Features: Partial
- Level: Basement
Dining room
- Features: Laminate Floor, Walkout
- Level: First
- Area: 110
- Dimensions: 10 x 11
Family room
- Area: 0
- Dimensions: 0 x 0
Kitchen
- Features: Pantry, Quartz Counters, Kitchen Island, Laminate Floor
- Area: 165
- Dimensions: 11 x 15
Living room
- Features: Fireplace, Laminate Floor
- Area: 192
- Dimensions: 16 x 12
Office
- Area: 0
- Dimensions: 0 x 0
Heating
- Forced Air, Gas
Cooling
- Central Air
Appliances
- Included: Dishwasher, Microwave, Oven/Range, Gas Water Heater
Features
- High Ceilings
- Windows: Vinyl, Insulated Windows
- Basement: Full,Partially Finished
- Number of fireplaces: 1
- Fireplace features: Electric, Living Room
Interior area
- Total structure area: 0
Property
Parking
- Total spaces: 2
- Parking features: Driveway
- Attached garage spaces: 2
- Has uncovered spaces: Yes
Features
- Levels: Two
- Stories: 2
- Patio & porch: Covered Deck/Patio, Porch
Lot
- Size: 2,962 Square Feet
Details
- Parcel number: NEW/UNDER CONST/TO BE BUILT
- Zoning description: Residential
Construction
Type & style
- Home type: SingleFamily
- Architectural style: Traditional
- Property subtype: Single Family Residence
Materials
- Stone, Fiber Cement
- Foundation: Concrete Perimeter
- Roof: Shingle
Condition
- New construction: Yes
Details
- Builder name: Cristo Homes
Utilities & green energy
- Gas: Natural
- Sewer: Public Sewer
- Water: Public
Community & HOA
Community
- Subdivision: Townes of Harpers Mill
HOA
- Has HOA: Yes
- Services included: Community Landscaping
- HOA fee: $150 monthly
Location
- Region: Symmes Township
Financial & listing details
- Date on market: 5/11/2026
- Listing terms: No Special Financing
Estimated market value
$638,800
$607,000 - $671,000
$2,294/mo
Price history
| Date | Event | Price |
|---|---|---|
| 8/21/2026 | Price change | $647,000-0.5% |
Source:  Cincy MLS #1878754 Report a problem Cincy MLS #1878754 Report a problem | ||
| 5/11/2026 | Listed for sale | $650,000 |
Source: Cincy MLS #1878754 Report a problem | ||
Public tax history
Tax history is unavailable.
Monthly payment
Est. payment
Payment breakdown
Explore the cost of this home by adjusting the details. Changes won't be saved.Climate risks
Neighborhood: 45249
Nearby schools
GreatSchools rating
- 9/10Mason Intermediate Elementary SchoolGrades: 3-6Distance: 3.6 mi
- 8/10Mason Middle SchoolGrades: 7-8Distance: 3.4 mi
- 9/10William Mason High SchoolGrades: 9-12Distance: 3.8 mi
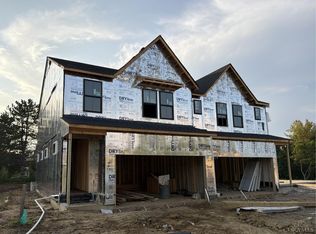
- $643,0003 bd4 ba-- sqft11311 Harpers Mill Ct #1, Symmes Township, OH 45249New Construction
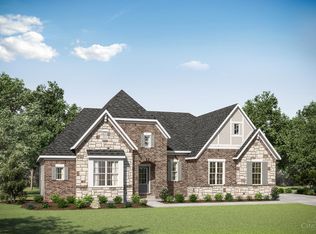
- $1,069,9003 bd4 ba-- sqft1186 Ridgewood Dr, Miami Township, OH 45249Pending
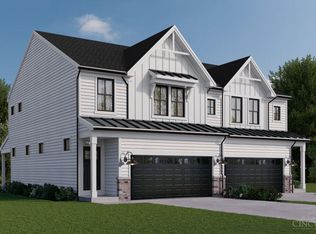
- $655,0003 bd4 ba1.7k sqft11322 Harpers Mill Ct #11, Symmes Township, OH 45249New Construction
- $649,0003 bd4 ba1.7k sqft11317 Harpers Mill Ct #3, Symmes Township, OH 45249New Construction
- $653,0003 bd4 ba-- sqft11319 Harpers Mill Ct #4, Symmes Township, OH 45249New Construction
- $659,0003 bd4 ba1.7k sqft11324 Harpers Mill Ct #10, Symmes Township, OH 45249New Construction
- $331,0001.6 acresCrain Hwy, La plata, MD 20646Off Market
- $113,333-- bd-- ba-- sqftShining Willow Way, La plata, MD 20646Off Market
A local agent can set up tours, give advice and negotiate with sellers.
Similar homes
- $643,0003 bd4 ba-- sqft11311 Harpers Mill Ct #1, Symmes Township, OH 45249New Construction
 MLS ID #1878740, Adam G Marit, Real Link. Cincy MLS
 - from $882,5004 bd3 ba3.2k sqftVANDERBURGH Plan, Sycamore Woods, Sycamore Township, OH 45249New Construction
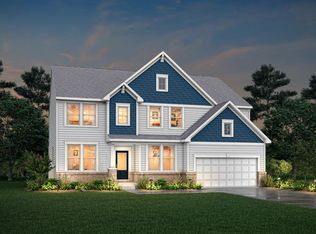 Drees Homes
 - from $633,0003 bd3 ba2.3k sqftLYNDHURST Plan, Stonybrook Estates, Monroe, OH 45044New Construction
 Drees Homes
 - from $868,2003 bd3 ba2.3k sqftLYNDHURST Plan, Sycamore Woods, Cincinnati, OH 45249New ConstructionDrees Homes
- from $968,3003 bd4 ba3.8k sqftCRESTWOOD Plan, Sycamore Woods, Cincinnati, OH 45249New ConstructionDrees Homes
- from $917,6004 bd4 ba3.2k sqftBENNETT Plan, Sycamore Woods, Cincinnati, OH 45249New ConstructionDrees Homes
- from $630,2904 bd3 ba2.9k sqftTruman Plan, Hawley Farms, Montgomery, OH 45140New ConstructionMaronda Homes
- from $511,6953 bd3 ba2k sqftRockford Plan, Hawley Farms, Montgomery, OH 45140New ConstructionMaronda Homes
- from $533,1003 bd3 ba2.3k sqftSomerset Plan, Hawley Farms, Montgomery, OH 45140New ConstructionMaronda Homes
- from $595,8003 bd3 ba2.4k sqftLYNDHURST Plan, Estates of Monroe Crossings, Monroe, OH 45044New ConstructionDrees Homes
- from $623,9004 bd2 ba3.1k sqftHuxley Plan, Stonybrook, West Chester, OH 45069New ConstructionFischer Homes
- from $607,8004 bd3 ba3.3k sqftVANDERBURGH Plan, Estates of Monroe Crossings, Monroe, OH 45044New ConstructionDrees Homes
- from $568,6003 bd3 ba2.6k sqftBirmingham Plan, Hawley Farms, Montgomery, OH 45140New ConstructionMaronda Homes
- from $616,9003 bd3 ba2.4k sqftFinley Plan, Shaker Run, Lebanon, OH 45036New ConstructionFischer Homes
- from $577,3953 bd2 ba2k sqftMiramar Plan, Hawley Farms, Montgomery, OH 45140New ConstructionMaronda Homes
- from $618,9003 bd3 ba2.2k sqftPARKETTE Plan, Stonybrook Reserve, Liberty Township, OH 45044New ConstructionDrees Homes
- from $588,9003 bd3 ba2.4k sqftFinley Plan, Stonybrook, West Chester, OH 45069New ConstructionFischer Homes
- from $536,9004 bd3 ba2k sqftSAXON Plan, Stonybrook Crossing, Middletown, OH 45044New ConstructionDrees Homes
- from $614,8004 bd3 ba3.2k sqftVANDERBURGH Plan, Stonybrook Reserve, Middletown, OH 45044New ConstructionDrees Homes
- from $555,9554 bd3 ba2.9k sqftTruman Plan, Greentree Meadows, Lebanon, OH 45036New ConstructionMaronda Homes
