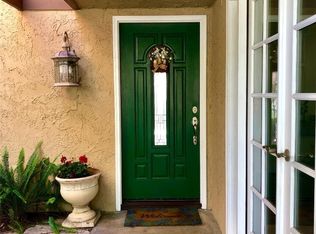
PERFECTLY SITUATED IN A STUNNING PARK-LIKE SETTING WITH ALMOST 1,800 SQFT ON AN OVERSIZED LOT! THIS BEAUTIFULLY UPGRADED HOME FEATURES GORGEOUS REMODELING THROUGHOUT, IN THE HIGHLY SOUGHT-AFTER COMMUNITY OF CYPRESS VILLAGE. Exciting opportunity to own this rarely available end unit with up to 700 additional sqft of backyard patio space. A lovely entrance and gorgeous new double doors welcome you into this immaculate residence. Step into the inviting living room with new engineered hardwood flooring, recessed and abundant natural lighting, a cozy fireplace, and breathtaking park views. This open concept flows seamlessly into the spacious dining and family room with views showcasing the enchanting backyard retreat. Fine appointments continue into the redesigned kitchen with a bar-height dining counter & stylish lighting. The oversized chef’s kitchen is ideal for entertaining, featuring sleek countertops & tile backsplash, ample soft-close cabinetry & a pantry closet, quality appliances, a gas stove & a wall-mount range hood. An impeccable upgraded powder room completes the lower level. Notice the fine craftsmanship of the redesigned staircase as you make your way upstairs. The enormous primary suite provides a sanctuary for privacy with the ambiance of a second fireplace, charming treetop views, a walk-in closet, and a remodeled ensuite bath featuring a frameless glass walk-in shower. The sizeable guest bedrooms have ceiling fan lights, new carpet, new closet doors, and a meticulously remodeled full bath. Additional amenities: Beautiful dual-pane windows & sliders, upgraded flooring throughout, smooth ceilings & two skylights, recessed lighting, custom roller blinds & window treatment, wide baseboards, modern hardware, a new water heater, central furnace & newer air conditioning, indoor laundry with an LG washer & dryer, & a two-car garage. The professionally landscaped & extra-large backyard retreat is truly enchanting and the perfect space for entertaining with substantial brick pavers, a durable pergola shade, artificial turf, and lush greenery. Award-winning local schools are Patton Elementary, Bell Intermediate, & Pacifica High School, all of which are highly rated 9s and 10s. Wonderful Cypress Village has 3 Pools, 3 Clubhouses, a Huge Spa, a Kiddy Pool, Tennis, Pickleball, Lush Greenbelts & Meandering Pathways, & a low HOA of $399! Enjoy resort-style living in this premier community with the world-famous beaches of Orange County just a few miles away!
Sold for $915,000
Listed by: First Team Real Estate • Julianne Sanchez • Contact: 714-615-9157
Bought with: First Team Real Estate
Zestimate®
$915,000
11313 Hart Way, Cypress, CA 90630
3beds
1,799sqft
Single Family Residence
Built in 1977
2,805 Square Feet Lot
$915,000 Zestimate®
$509/sqft
$4,170 Estimated rent
Home value
$915,000
$851,000 - $988,000
$4,170/mo
Zestimate® history
Owner options
List your home for rent
$4,170/mo
Rent Zestimate®
Find your next renter with Zillow Rental Manager. Plus, with online applications, you can quickly screen prospective tenants – for free.
$4,170/mo
Rent Zestimate®
Refinance and save
$6,569/mo
Est. payment
Refinancing to a lower rate could help reduce your monthly payments and save thousands over the life of the loan.
$6,569/mo
Est. payment
Explore your selling options
Work with a Zillow partner agent
Leverage their expertise and Zillow's premium Showcase listings to get your home seen by more buyers.
Get startedList with your own agent
Get your home in front of millions of buyers by listing it on Zillow.
Learn how to do itSell it yourself
Take full control of how buyers see your home on Zillow by listing For Sale by Owner (FSBO).
List your homeWhat's special
Zillow last checked:
Listing updated:
Listed by:
Julianne Sanchez DRE #01407750 714-615-9157,
First Team Real Estate
Bought with:
Julianne Sanchez, DRE #01407750
First Team Real Estate
Source: CRMLS,MLS#: PW26134837 Originating MLS: California Regional MLS
Originating MLS: California Regional MLSFacts & features
Interior
Bedrooms & bathrooms
- Bedrooms: 3
- Bathrooms: 3
- Full bathrooms: 1
- 3/4 bathrooms: 1
- 1/2 bathrooms: 1
- Main level bathrooms: 1
Rooms
- Room types: Bedroom, Family Room, Kitchen, Laundry, Living Room, Primary Bathroom, Primary Bedroom, Other, Dining Room
Primary bedroom
- Features: Primary Suite
Bedroom
- Features: All Bedrooms Up
Bathroom
- Features: Bathroom Exhaust Fan, Bathtub, Linen Closet, Quartz Counters, Remodeled, Separate Shower, Tub Shower, Upgraded, Walk-In Shower
Kitchen
- Features: Kitchen/Family Room Combo, Remodeled, Updated Kitchen
Other
- Features: Walk-In Closet(s)
Heating
- Central, Fireplace(s)
Cooling
- Central Air
Appliances
- Included: Built-In Range, Dishwasher, Exhaust Fan, Disposal, Gas Range, Gas Water Heater, Microwave, Refrigerator, Water To Refrigerator, Water Heater, Dryer, Washer
- Laundry: Inside, Laundry Closet
Features
- Breakfast Bar, Built-in Features, Ceiling Fan(s), Separate/Formal Dining Room, Eat-in Kitchen, Open Floorplan, Pantry, Quartz Counters, Recessed Lighting, All Bedrooms Up, Primary Suite, Walk-In Closet(s)
- Flooring: Carpet, Laminate, Vinyl, Wood
- Doors: Double Door Entry, Sliding Doors
- Windows: Blinds, Custom Covering(s), Double Pane Windows, Garden Window(s), Roller Shields, Skylight(s)
- Has fireplace: Yes
- Fireplace features: Gas, Gas Starter, Living Room, Masonry, Primary Bedroom
- Common walls with other units/homes: 1 Common Wall,End Unit,No One Above,No One Below
Interior area
- Total interior livable area: 1,799 sqft
Property
Parking
- Total spaces: 2
- Parking features: Door-Single, Garage
- Garage spaces: 2
Features
- Levels: Two
- Stories: 2
- Entry location: Ground Level
- Patio & porch: Brick, Front Porch, Patio, Porch, Stone
- Exterior features: Lighting, Rain Gutters
- Pool features: Association
- Has spa: Yes
- Spa features: Association
- Fencing: Stucco Wall,Wrought Iron
- Has view: Yes
- View description: Park/Greenbelt, Neighborhood
Lot
- Size: 2,805 Square Feet
- Features: Back Yard, Corner Lot, Greenbelt, Landscaped
Details
- Parcel number: 22417379
- Special conditions: Standard
Construction
Type & style
- Home type: SingleFamily
- Architectural style: Mediterranean
- Property subtype: Single Family Residence
- Attached to another structure: Yes
Materials
- Roof: Mansard,Tar/Gravel
Condition
- Updated/Remodeled,Turnkey
- New construction: No
- Year built: 1977
Utilities & green energy
- Sewer: Public Sewer
- Water: Public
- Utilities for property: Electricity Connected, Natural Gas Connected, Sewer Connected, Water Connected
Community & HOA
Community
- Features: Street Lights, Sidewalks
- Security: Resident Manager
- Subdivision: Cypress Village Gardens (Cygr)
HOA
- Has HOA: Yes
- Amenities included: Clubhouse, Maintenance Grounds, Game Room, Meeting Room, Management, Meeting/Banquet/Party Room, Maintenance Front Yard, Pickleball, Pool, Pets Allowed, Recreation Room, Spa/Hot Tub, Tennis Court(s)
- HOA fee: $399 monthly
- HOA name: Cypress Village
- HOA phone: 714-898-2044
Location
- Region: Cypress
Financial & listing details
- Price per square foot: $509/sqft
- Tax assessed value: $497,842
- Date on market: 7/10/2026
- Cumulative days on market: 6 days
- Listing terms: Cash,Cash to New Loan,Conventional,FHA,VA Loan
- Inclusions: Refrigerator, LG Washer, and Dryer
- Road surface type: Paved
Price history
| Date | Event | Price |
|---|---|---|
| 8/20/2026 | Sold | $915,000+1.8%$509/sqft |
Source:  CRMLS #PW26134837 Report a problem CRMLS #PW26134837 Report a problem | ||
| 7/18/2026 | Pending sale | $899,000$500/sqft |
Source: CRMLS #PW26134837 Report a problem | ||
| 7/11/2026 | Listed for sale | $899,000+166.8%$500/sqft |
Source: CRMLS #PW26134837 Report a problem | ||
| 1/15/2003 | Sold | $337,000$187/sqft |
Source: Public Record Report a problem | ||
Public tax history
| Year | Property taxes | Tax assessment |
|---|---|---|
| 2026 | -- | $497,842 +2% |
| 2025 | $5,648 +2.5% | $488,081 +2% |
| 2024 | $5,510 +1.9% | $478,511 +2% |
| 2023 | $5,406 +1.5% | $469,129 +2% |
| 2022 | $5,325 +1% | $459,931 +2% |
| 2021 | $5,274 +1.2% | $450,913 +1% |
| 2020 | $5,213 | $446,290 +2% |
| 2019 | $5,213 +2.6% | $437,540 +2% |
| 2018 | $5,081 +3.1% | $428,961 +2% |
| 2017 | $4,929 | $420,550 +2% |
| 2016 | $4,929 +4.6% | $412,304 +1.5% |
| 2015 | $4,712 +5% | $406,111 +2% |
| 2014 | $4,487 | $398,156 +3.2% |
| 2013 | -- | $385,682 |
| 2012 | -- | $385,682 +2% |
| 2011 | -- | $378,120 |
| 2010 | -- | $378,120 -0.2% |
| 2009 | -- | $379,019 +2% |
| 2008 | -- | $371,588 +2% |
| 2007 | -- | $364,302 +2% |
| 2006 | -- | $357,159 +2% |
| 2005 | -- | $350,156 +2% |
| 2004 | -- | $343,291 +73.9% |
| 2003 | -- | $197,403 +2% |
| 2002 | -- | $193,533 +2% |
| 2001 | $1,933 +2% | $189,739 +2% |
| 2000 | $1,896 | $186,019 |
Find assessor info on the county website
Neighborhood: 90630
Nearby homes
- $870,3004 bd3 ba1.5k sqft11315 Hart Way, Cypress, CA 90630Off Market
- $777,9003 bd3 ba1.4k sqft11317 Hart Way, Cypress, CA 90630Off Market
- $772,2002 bd1 ba1.3k sqft11319 Hart Way, Cypress, CA 90630Off Market
- $928,4003 bd3 ba1.7k sqft6912 Ellesmere Way, Cypress, CA 90630Off Market

- $890,3003 bd2 ba1.7k sqft6895 Ellesmere Way, Cypress, CA 90630Off Market
- $783,6004 bd3 ba1.5k sqft6899 Ellesmere Way, Cypress, CA 90630Off Market
- $747,7002 bd2 ba1.1k sqft6891 Ellesmere Way, Cypress, CA 90630Off Market
- $792,5003 bd2 ba1.7k sqft11321 Hart Way, Cypress, CA 90630Off Market
Nearby schools
GreatSchools rating
- 10/10Patton Elementary SchoolGrades: K-6Distance: 0.5 mi
- 10/10Hilton D. Bell Intermediate SchoolGrades: 7-8Distance: 1.2 mi
- 9/10Pacifica High SchoolGrades: 9-12Distance: 1.1 mi
Schools provided by the listing agent
- Elementary: Patton
- Middle: Bell Intermediate
- High: Pacifica
Source: CRMLS. This data may not be complete. We recommend contacting the local school district to confirm school assignments for this home.
Get a cash offer in 3 minutes
Find out how much your home could sell for in as little as 3 minutes with a no-obligation cash offer.
Estimated market value
$915,000
Get a cash offer in 3 minutes
Find out how much your home could sell for in as little as 3 minutes with a no-obligation cash offer.
Estimated market value
$915,000
- California
- Orange County
- Cypress
- 90630
- 11313 Hart Way
