Skip main navigation
Sold
  • Price Unknown

    11313 Myrtle Ave, Kansas City, MO 64137

    3beds
    1,112sqft
    Single Family Residence
    Built in 1956
    9,439 Square Feet Lot
    $206,800 Zestimate®
    $--/sqft
    $1,479 Estimated rent

    Home value

    $206,800

    $196,000 - $217,000

    $1,479/mo

    Zestimate® history
    Loading
    Loading...

    Owner options

    List your home for rent

    $1,479/mo

    Rent Zestimate®

    Find your next renter with Zillow Rental Manager. Plus, with online applications, you can quickly screen prospective tenants – for free.

    Learn more

    $1,479/mo

    Rent Zestimate®

    Refinance and save

    $50/mo

    Est. payment

    Refinancing to a lower rate could help reduce your monthly payments and save thousands over the life of the loan.

    See today's rates

    $50/mo

    Est. payment

    Explore your selling options

    Work with a Zillow partner agent

    Leverage their expertise and Zillow's premium Showcase listings to get your home seen by more buyers.

    Get started

    List with your own agent

    Get your home in front of millions of buyers by listing it on Zillow.

    Learn how to do it

    Sell it yourself

    Take full control of how buyers see your home on Zillow by listing For Sale by Owner (FSBO).

    List your home

    What's special

    Upgraded electrical panelNew back patioNew furnaceNewer interior paintNew flooring throughoutSolid basement
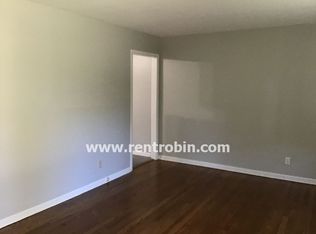
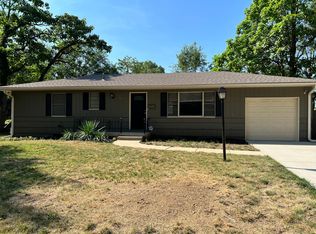
    Here is the perfect house for anyone looking to move right in! This super clean and welcoming home has only had 2 owners and has been very well kept! Newer interior paint, new flooring throughout, upgraded electrical panel (200 amp), new furnace & a/c (2020), and new back patio! The backyard is fully fenced with a shed for extra storage. Good, solid basement with a small finished section. The location is great - close to all of the new restaurants and shops at the Red Bridge Shopping Center!

    Zillow last checked:

    Listing updated:

    Listing Provided by:

    Julie Prudden 816-582-1132,

    ReeceNichols - Lees Summit

    Bought with:

    Michelle Campbell, SP00225264

    Keller Williams Realty Partners Inc.

    Source: Heartland MLS as distributed by MLS GRID,MLS#: 2453505MLS Logo

    Facts & features

    Interior

    Bedrooms & bathrooms
    • Bedrooms: 3
    • Bathrooms: 1
    • Full bathrooms: 1
    Primary bedroom
    • Features: Carpet, Ceiling Fan(s)
    • Level: First
    • Dimensions: 11.5 x 10
    Bedroom 2
    • Features: Carpet
    • Level: First
    • Dimensions: 11 x 9
    Bedroom 3
    • Features: Luxury Vinyl
    • Level: First
    • Dimensions: 10.5 x 9
    Bathroom 1
    • Features: Shower Over Tub
    • Level: First
    Dining room
    • Features: Luxury Vinyl
    • Level: First
    • Dimensions: 9 x 6.5
    Kitchen
    • Features: Laminate Counters, Luxury Vinyl
    • Level: First
    • Dimensions: 12 x 9
    Living room
    • Features: Ceiling Fan(s), Luxury Vinyl
    • Level: First
    • Dimensions: 15 x 14
    Heating
    • Natural Gas
    Cooling
    • Electric
    Appliances
    • Included: Dishwasher, Disposal, Dryer, Exhaust Fan, Refrigerator, Free-Standing Electric Oven, Stainless Steel Appliance(s), Washer
    • Laundry: In Basement
    Features
    • Ceiling Fan(s), Painted Cabinets
    • Flooring: Luxury Vinyl
    • Basement: Concrete,Full,Garage Entrance
    • Has fireplace: No
    Interior area
    • Total structure area: 1,112
    • Total interior livable area: 1,112 sqft
    • Finished area above ground: 912
    • Finished area below ground: 200

    Property

    Parking
    • Total spaces: 1
    • Parking features: Attached, Garage Faces Front
    • Attached garage spaces: 1
    Features
    • Patio & porch: Patio
    • Fencing: Metal
    Lot
    • Size: 9,439 sqft
    • Features: Level
    Details
    • Additional structures: Shed(s)
    • Parcel number: 64340130300000000

    Construction

    Type & style
    • Home type: SingleFamily
    • Architectural style: Traditional
    • Property subtype: Single Family Residence
    Materials
    • Frame
    • Roof: Composition
    Condition
    • Year built: 1956

    Utilities & green energy

    • Sewer: Public Sewer
    • Water: Public

    Community & neighborhood

    Location
    • Region: Kansas City
    • Subdivision: Terrace Lake Gardens

    HOA & financial

    HOA
    • Has HOA: Yes
    • HOA fee: $50 annually
    • Association name: Terrace Lake HOA

    Other

    Other facts
    • Listing terms: Cash,Conventional,FHA,VA Loan
    • Ownership: Private

    Price history

    DateEventPrice
    10/5/2023Sold--
    Source: Heartland MLS as distributed by MLS GRID #2453505 Report a problem
    9/9/2023Pending sale$180,000$162/sqft
    Source: Heartland MLS as distributed by MLS GRID #2453505 Report a problem
    9/8/2023Listed for sale$180,000+63.6%$162/sqft
    Source: Heartland MLS as distributed by MLS GRID #2453505 Report a problem
    4/17/2020Sold--
    Source: Heartland MLS as distributed by MLS GRID #2213801 Report a problem
    3/31/2020Pending sale$110,000$99/sqft
    Source: John Moffitt & Associates #2213801 Report a problem
    3/27/2020Listed for sale$110,000$99/sqft
    Source: John Moffitt & Associates #2213801 Report a problem

    Public tax history

    YearProperty taxesTax assessment
    2025$2,215 +1.1%$24,875 -1.7%
    2024$2,191 +1.8%$25,310
    2023$2,151 +15.5%$25,310 +34.5%
    2022$1,863 +15.9%$18,811
    2021$1,607 +8.1%$18,811 +14.4%
    2020$1,486 +5.7%$16,450
    2019$1,406 $16,450 +16%
    2018$1,406 -3.5%$14,187
    2017$1,456 +18.2%$14,187 +8.7%
    2016$1,232 +4.4%$13,052 +2%
    2014$1,181 +10%$12,797
    2013$1,073 +0.4%$12,797 +12.3%
    2012$1,069 -14.6%$11,400
    2011$1,252 +0.7%$11,400 -15.4%
    2010$1,243 -15.2%$13,475
    2009$1,465 +7.3%$13,475 -16.6%
    2008$1,366 -0.7%$16,150
    2007$1,375 +0%$16,150
    2006$1,375 +37.5%$16,150
    2005$1,000 +0.9%$16,150 +29.5%
    2004$991 +19.9%$12,474
    2003$826 +0.8%$12,474 +15%
    2002$820 +6.1%$10,846
    2001$773 $10,846

    Find assessor info on the county website

    Neighborhood: Terrace Lake Gardens

    Nearby schools

    GreatSchools rating
    Schools provided by the listing agent
    • Elementary: Warford

    Source: Heartland MLS as distributed by MLS GRID. This data may not be complete. We recommend contacting the local school district to confirm school assignments for this home.

    Get a cash offer in 3 minutes
    Find out how much your home could sell for in as little as 3 minutes with a no-obligation cash offer.
    Estimated market value
    $206,800
    Get a cash offer in 3 minutes
    Find out how much your home could sell for in as little as 3 minutes with a no-obligation cash offer.
    Estimated market value
    $206,800