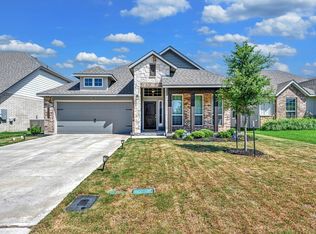
This charming four bedroom, three bath home is known for its intelligent use of space and now features an even more open living area. The large kitchen granite-topped island opens up to your living room to provide a cozy flow throughout the home. Your dining area features the most charming window you'll ever see. Featuring large walk-in closets, luxury flooring, and volume ceilings - the 2082 certainly delivers when it comes to affordable luxury. Additional options include: Painted cabinets throughout, Quartz countertops throughout, a decorative Quartz backsplash, integral blinds in the rear door, prewired for pendant lighting in the kitchen, and additional LED recessed lighting.
Sold
Price Unknown
11313 Pallasite Dr, Lorena, TX 76655
4beds
2,043sqft
Single Family Residence
Built in 2024
7,187 Square Feet Lot
$353,700 Zestimate®
$--/sqft
$2,589 Estimated rent
Home value
$353,700
$336,000 - $371,000
$2,589/mo
Zestimate® history
Owner options
List your home for rent
$2,589/mo
Rent Zestimate®
Find your next renter with Zillow Rental Manager. Plus, with online applications, you can quickly screen prospective tenants – for free.
$2,589/mo
Rent Zestimate®
Refinance and save
$450/mo
Est. payment
Refinancing to a lower rate could help reduce your monthly payments and save thousands over the life of the loan.
$450/mo
Est. payment
Explore your selling options
Work with a Zillow partner agent
Leverage their expertise and Zillow's premium Showcase listings to get your home seen by more buyers.
Get startedList with your own agent
Get your home in front of millions of buyers by listing it on Zillow.
Learn how to do itSell it yourself
Take full control of how buyers see your home on Zillow by listing For Sale by Owner (FSBO).
List your homeWhat's special
Zillow last checked:
Listing updated:
Listed by:
Charles French,
Stylecraft Builders, Inc. 979-589-5554
Bought with:
Michael Simon
White Label Realty
Source: NTREIS,MLS#: 220573
Facts & features
Interior
Bedrooms & bathrooms
- Bedrooms: 4
- Bathrooms: 3
- Full bathrooms: 3
Primary bedroom
- Dimensions: 18.7 x 13.8
Bedroom
- Dimensions: 11.2 x 12.2
Bedroom
- Dimensions: 10.8 x 12.2
Bedroom
- Dimensions: 12.3 x 11.0
Other
- Description: 8' Ceiling
Dining room
- Dimensions: 8.1 x 10.6
Kitchen
- Dimensions: 9.6 x 18.1
Living room
- Dimensions: 18.2 x 15.0
Heating
- Central
Cooling
- Central Air
Appliances
- Included: Electric Water Heater, Disposal, Microwave
Features
- High Speed Internet
- Flooring: Carpet, Tile, Vinyl
- Has fireplace: No
- Fireplace features: None
Interior area
- Total interior livable area: 2,043 sqft
Property
Parking
- Total spaces: 2
- Parking features: Garage - Attached
- Attached garage spaces: 2
Features
- Levels: One
- Stories: 1
- Pool features: None
- Fencing: Wood
- Has view: Yes
- View description: Water
- Has water view: Yes
- Water view: Water
Lot
- Size: 7,187 Square Feet
Details
- Parcel number: 408416
Construction
Type & style
- Home type: SingleFamily
- Property subtype: Single Family Residence
Materials
- Brick, Frame
- Foundation: Slab
- Roof: Composition
Condition
- Year built: 2024
Utilities & green energy
- Utilities for property: Sewer Available
Community & HOA
Community
- Subdivision: Park Meadows
HOA
- Has HOA: Yes
- HOA fee: $450 annually
Location
- Region: Lorena
Financial & listing details
- Annual tax amount: $1
- Date on market: 3/19/2025
- Cumulative days on market: 23 days
Price history
| Date | Event | Price |
|---|---|---|
| 3/28/2024 | Sold | -- |
Source: NTREIS #220573 Report a problem | ||
| 3/1/2024 | Pending sale | $355,800$174/sqft |
Source:  WMLS #220573 Report a problem WMLS #220573 Report a problem | ||
| 2/8/2024 | Listed for sale | $355,800$174/sqft |
Source: WMLS #220573 Report a problem | ||
| 12/6/2023 | Listing removed | -- |
Source:  Stylecraft Homes Report a problem Stylecraft Homes Report a problem | ||
| 8/12/2023 | Listed for sale | $355,800$174/sqft |
Source: Stylecraft Homes Report a problem | ||
Public tax history
Tax history is unavailable.
Neighborhood: 76655
Nearby homes
- $342,2003 bd2 ba1.8k sqft11229 Pallasite Dr, Lorena, TX 76655Off Market
- $362,2005 bd3 ba2.6k sqft11228 Pallasite Dr, Lorena, TX 76655Off Market
- $--3 bd2 ba1.8k sqft11229 Pallasite Ct, Lorena, TX 76655Sold
- $287,7004 bd2 ba1.6k sqft11225 Pallasite Dr, Lorena, TX 76655Off Market
- $--4 bd2 ba1.6k sqft11225 Pallasite Ct, Lorena, TX 76655Sold
- $354,8004 bd2 ba2.5k sqft11224 Pallasite Dr, Lorena, TX 76655Off Market
- $--3 bd2 ba1.5k sqft11220 Pallasite Ct, Lorena, TX 76655Sold
- $383,4004 bd2 ba2.6k sqft11221 Pallasite Dr, Lorena, TX 76655Off Market
Nearby schools
GreatSchools rating
- 10/10Park Hill ElementaryGrades: PK-5Distance: 0.6 mi
- 6/10Midway Middle SchoolGrades: 6-8Distance: 2.1 mi
- 8/10Midway High SchoolGrades: 9-12Distance: 2.5 mi
Schools provided by the listing agent
- Elementary: Castleman Creek
- District: Midway ISD
Source: NTREIS. This data may not be complete. We recommend contacting the local school district to confirm school assignments for this home.
Sell for more on Zillow
Get a Zillow Showcase℠ listing at no additional cost and you could sell for .
$353,700
2% more
+$7,074
With Zillow Showcase(estimated)
$360,774
- Texas
- McLennan County
- Lorena
- 76655
- 11313 Pallasite Dr
Nearby cities
Nearby zip codes
Other Lorena Topics
