Welcome to 11313 Patera Street in Lorena, TX!
This newer built, energy-efficient home will ensure comfort and luxury for you and your family. The home offers 3 bedrooms, 2 bathrooms, and 1,360 square feet of well-designed living space in the desirable Midway ISD.
You will enjoy the open-concept layout that features luxury vinyl flooring throughout the main areas, a cozy, built-in electric fireplace, modern fixtures, and a stylish kitchen with a desirable walk-in pantry. The isolated primary suite includes a spacious walk-in closet, offering comfort, privacy and style.
The curb appeal stands out with a fresh exterior design, and the fully fenced backyard provides plenty of room to relax or entertain. A two-car garage adds convenience and storage.
Located close to all major amenities, yet just far enough from the city to offer peace and quiet, this home blends modern comfort with a touch of retreat. Don’t miss your chance to own a move-in ready home in a prime location. Be sure to schedule your appointment to see this wonderful home ASAP!
Sold
Price Unknown
11313 Patera St, Lorena, TX 76655
3beds
1,360sqft
Single Family Residence
Built in 2025
6,011 Square Feet Lot
$299,000 Zestimate®
$--/sqft
$2,199 Estimated rent
Home value
$299,000
$275,000 - $323,000
$2,199/mo
Zestimate® history
Owner options
List your home for rent
$2,199/mo
Rent Zestimate®
Find your next renter with Zillow Rental Manager. Plus, with online applications, you can quickly screen prospective tenants – for free.
$2,199/mo
Rent Zestimate®
Refinance and save
$240/mo
Est. payment
Refinancing to a lower rate could help reduce your monthly payments and save thousands over the life of the loan.
$240/mo
Est. payment
Explore your selling options
Work with a Zillow partner agent
Leverage their expertise and Zillow's premium Showcase listings to get your home seen by more buyers.
Get startedList with your own agent
Get your home in front of millions of buyers by listing it on Zillow.
Learn how to do itSell it yourself
Take full control of how buyers see your home on Zillow by listing For Sale by Owner (FSBO).
List your homeWhat's special
Zillow last checked:
Listing updated:
Listed by:
Aaron Williams 0675382,
Camille Johnson 254-405-6162
Bought with:
James Gilmore
Bentwood Realty
Source: NTREIS,MLS#: 21013696
Facts & features
Interior
Bedrooms & bathrooms
- Bedrooms: 3
- Bathrooms: 2
- Full bathrooms: 2
Primary bedroom
- Features: Ceiling Fan(s)
- Level: First
- Dimensions: 0 x 0
Primary bathroom
- Features: Dual Sinks
- Level: First
- Dimensions: 0 x 0
Kitchen
- Features: Ceiling Fan(s), Kitchen Island, Pantry, Solid Surface Counters, Tile Counters, Walk-In Pantry
- Level: First
- Dimensions: 0 x 0
Living room
- Features: Ceiling Fan(s), Fireplace
- Level: First
- Dimensions: 0 x 0
Heating
- Central, Electric
Cooling
- Central Air, Electric
Appliances
- Included: Dishwasher, Electric Cooktop, Electric Oven, Electric Water Heater, Disposal, Microwave
- Laundry: Washer Hookup, Dryer Hookup, In Hall
Features
- Decorative/Designer Lighting Fixtures, High Speed Internet, Kitchen Island, Open Floorplan, Pantry, Tile Counters, Cable TV, Walk-In Closet(s), Wired for Sound
- Flooring: Carpet, Luxury Vinyl Plank, Tile
- Has basement: No
- Number of fireplaces: 1
- Fireplace features: Decorative, Electric, Insert, Living Room, Masonry
Interior area
- Total interior livable area: 1,360 sqft
Property
Parking
- Total spaces: 2
- Parking features: Concrete, Driveway, Garage Faces Front, Garage, Garage Door Opener, Inside Entrance, Lighted, Off Street, Paved, Private
- Attached garage spaces: 2
- Has uncovered spaces: Yes
Features
- Levels: One
- Stories: 1
- Patio & porch: Covered
- Exterior features: Lighting, Private Yard
- Pool features: None
- Fencing: Back Yard,Full,Wood
Lot
- Size: 6,011 Square Feet
- Features: Interior Lot, Landscaped, Level, Subdivision, Sprinkler System
- Residential vegetation: Grassed
Details
- Parcel number: 364058020145070
Construction
Type & style
- Home type: SingleFamily
- Architectural style: Contemporary/Modern,Ranch,Traditional,Detached
- Property subtype: Single Family Residence
Materials
- Board & Batten Siding, Fiber Cement, Rock, Stone
- Foundation: Slab
- Roof: Asphalt,Composition,Shingle
Condition
- New construction: Yes
- Year built: 2025
Utilities & green energy
- Sewer: Public Sewer
- Water: Public
- Utilities for property: Electricity Available, Electricity Connected, Sewer Available, Water Available, Cable Available
Green energy
- Energy efficient items: HVAC, Insulation, Lighting, Water Heater, Windows
Community & HOA
Community
- Security: Carbon Monoxide Detector(s), Smoke Detector(s)
- Subdivision: Park Mdws South Ph II
HOA
- Has HOA: Yes
- Services included: Association Management
- HOA fee: $240 annually
- HOA name: Real Manage
- HOA phone: 866-473-2573
Location
- Region: Lorena
Financial & listing details
- Tax assessed value: $36,670
- Annual tax amount: $289
- Date on market: 7/30/2025
- Cumulative days on market: 60 days
- Listing terms: Cash,Conventional,FHA,VA Loan
- Electric utility on property: Yes
Price history
| Date | Event | Price |
|---|---|---|
| 10/16/2025 | Sold | -- |
Source: NTREIS #21013696 Report a problem | ||
| 10/5/2025 | Pending sale | $297,000$218/sqft |
Source: NTREIS #21013696 Report a problem | ||
| 9/24/2025 | Contingent | $297,000$218/sqft |
Source: NTREIS #21013696 Report a problem | ||
| 9/2/2025 | Price change | $297,000-0.3%$218/sqft |
Source: NTREIS #21013696 Report a problem | ||
| 7/30/2025 | Listed for sale | $298,000$219/sqft |
Source: NTREIS #21013696 Report a problem | ||
Public tax history
| Year | Property taxes | Tax assessment |
|---|---|---|
| 2025 | $350 +20.8% | $16,200 +20% |
| 2024 | $289 | $13,500 |
Find assessor info on the county website
Neighborhood: 76655
Nearby homes
- $349,8004 bd3 ba2k sqft11409 Celestial Ct, Lorena, TX 76655Off Market
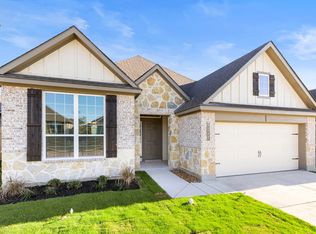
- $--4 bd3 ba1.8k sqft11317 Patera St, Lorena, TX 76655Sold

- $332,8003 bd2 ba1.6k sqft11405 Celestial Ct, Lorena, TX 76655Off Market
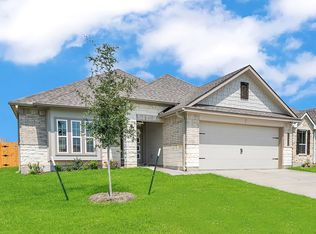
- $--4 bd2 ba1.6k sqft11320 Patera St, Lorena, TX 76655Sold
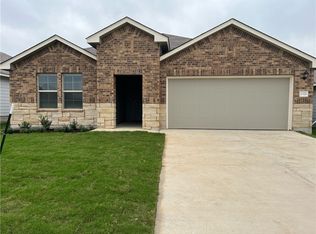
- $356,7003 bd2 ba1.8k sqft11413 Celestial Ct, Lorena, TX 76655Off Market
- $282,2004 bd2 ba1.6k sqft11312 Solar St, Lorena, TX 76655Off Market
- $305,0004 bd3 ba1.7k sqft11316 Solar St, Lorena, TX 76655Off Market
- $368,1003 bd3 ba2.9k sqft11308 Solar St, Lorena, TX 76655Off Market
Nearby schools
GreatSchools rating
- 10/10Park Hill ElementaryGrades: PK-5Distance: 0.6 mi
- 6/10Midway Middle SchoolGrades: 6-8Distance: 2.2 mi
- 8/10Midway High SchoolGrades: 9-12Distance: 2.6 mi
Schools provided by the listing agent
- Elementary: Castleman Creek
- Middle: Midway
- High: Midway
- District: Midway ISD
Source: NTREIS. This data may not be complete. We recommend contacting the local school district to confirm school assignments for this home.
Sell for more on Zillow
Get a Zillow Showcase℠ listing at no additional cost and you could sell for .
$299,000
2% more
+$5,980
With Zillow Showcase(estimated)
$304,980
Sell for more on Zillow
Get a Zillow Showcase℠ listing at no additional cost and you could sell for .
$299,000
2% more
+$5,980
With Zillow Showcase(estimated)
$304,980
- Texas
- McLennan County
- Lorena
- 76655
- 11313 Patera St
