Skip main navigation
Closed
  • $590,000

    11313 S Bell Ave, Chicago, IL 60643

    4beds
    2,706sqft
    Single Family Residence
    Built in 1929
    8,189.28 Square Feet Lot
    $634,600 Zestimate®
    $218/sqft
    $4,245 Estimated rent

    Home value

    $634,600

    $565,000 - $711,000

    $4,245/mo

    Zestimate® history
    Loading
    Loading...

    Owner options

    List your home for rent

    $4,245/mo

    Rent Zestimate®

    Find your next renter with Zillow Rental Manager. Plus, with online applications, you can quickly screen prospective tenants – for free.

    Learn more

    $4,245/mo

    Rent Zestimate®

    Refinance and save

    $4,130/mo

    Est. payment

    Refinancing to a lower rate could help reduce your monthly payments and save thousands over the life of the loan.

    See today's rates

    $4,130/mo

    Est. payment

    Explore your selling options

    Work with a Zillow partner agent

    Leverage their expertise and Zillow's premium Showcase listings to get your home seen by more buyers.

    Get started

    List with your own agent

    Get your home in front of millions of buyers by listing it on Zillow.

    Learn how to do it

    Sell it yourself

    Take full control of how buyers see your home on Zillow by listing For Sale by Owner (FSBO).

    List your home

    What's special

    Gas fireplaceModern amenitiesFull finished basementHot tubBeautiful tree-lined streetUpper level bedroomsRecessed lighting
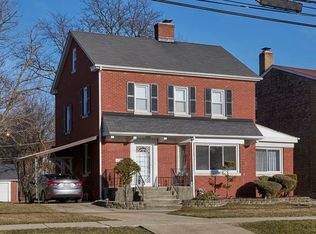
    Stunning renovation! This 4 bedroom, 4 bath home on beautiful tree-lined street is an absolute show stopper! Open concept & completely remodeled main level features the best of modern amenities with the charm and character of a classic brick home. Spacious entry & formal living room features hardwood floors, recessed lighting, newer trim-work, custom built-in bookshelves, custom shiplap wall, custom built-in bench, & gas stove. New open-concept kitchen features quartz countertops, newer cabinetry, quartz backsplash, stainless appliances including Wolf range/oven, & breakfast bar w/chandeliers. Main level master suite features hardwood floor, walk-in-closet, & gorgeous newer bath w/printed ceramic flooring & walk-in steam shower. Upper level bedrooms feature newer carpeting & recessed lighting, plus additional attic space for storage. 4 full newly remodeled ceramic baths. Full finished basement has it all-- recreation room with newer wood vinyl plank flooring, gas fireplace, & custom bar with quartz countertops. Exterior living space is UNMATCHED-- gorgeous enclosed porch is a one-of-a-kind must-see space! 2-tiered entertainment area is incredible-- upper level features newer decking & lower level has beautiful stamped concrete floor. 2 built-in booths for seating, built-in custom bar area, pine ceiling w/2 ceiling fans, & newer vinyl exterior walls. 2 car detached garage currently used as heated gym; back yard also features hot tub, shed, & newer turf. Newer front porch decking (2021), newer exterior door (2021), newer carpeting, crawl space for additional storage, 2 furnaces, 2 tankless instant hot water heaters (2021), 2 central air conditioning units, newer front pavers along front driveway, & all thermal-pane windows throughout. Whole house remodel was completed in 2021 & done with intent to stay. A rare opportunity to own an absolutely gorgeous home with stunning finishes throughout.

    Zillow last checked:

    Listing updated:

    Listing courtesy of:

    Robert Fitzpatrick 312-543-6568,

    Berkshire Hathaway HomeServices Chicago,

    Mary Fitzpatrick Duleba 773-802-6279,

    Berkshire Hathaway HomeServices Chicago

    Bought with:

    Janie Flores

    RE/MAX 10

    Source: MRED as distributed by MLS GRID,MLS#: 12291931MLS Logo

    Facts & features

    Interior

    Bedrooms & bathrooms
    • Bedrooms: 4
    • Bathrooms: 4
    • Full bathrooms: 4
    Primary bedroom
    • Features: Flooring (Hardwood), Bathroom (Full)
    • Level: Main
    • Area: 238 Square Feet
    • Dimensions: 14X17
    Bedroom 2
    • Features: Flooring (Hardwood)
    • Level: Main
    • Area: 132 Square Feet
    • Dimensions: 12X11
    Bedroom 3
    • Features: Flooring (Carpet)
    • Level: Second
    • Area: 110 Square Feet
    • Dimensions: 10X11
    Bedroom 4
    • Features: Flooring (Carpet)
    • Level: Second
    • Area: 255 Square Feet
    • Dimensions: 15X17
    Bar entertainment
    • Features: Flooring (Vinyl)
    • Level: Basement
    • Area: 276 Square Feet
    • Dimensions: 12X23
    Bonus room
    • Features: Flooring (Vinyl)
    • Level: Basement
    • Area: 351 Square Feet
    • Dimensions: 27X13
    Dining room
    • Level: Main
    • Dimensions: COMBO
    Family room
    • Features: Flooring (Vinyl)
    • Level: Basement
    • Area: 403 Square Feet
    • Dimensions: 31X13
    Foyer
    • Features: Flooring (Hardwood)
    • Level: Main
    • Area: 240 Square Feet
    • Dimensions: 12X20
    Kitchen
    • Features: Kitchen (Eating Area-Breakfast Bar, Updated Kitchen), Flooring (Hardwood)
    • Level: Main
    • Area: 435 Square Feet
    • Dimensions: 29X15
    Laundry
    • Features: Flooring (Vinyl)
    • Level: Basement
    • Area: 60 Square Feet
    • Dimensions: 10X6
    Living room
    • Features: Flooring (Hardwood)
    • Level: Main
    • Area: 390 Square Feet
    • Dimensions: 13X30
    Heating
    • Natural Gas, Forced Air, Zoned
    Cooling
    • Central Air, Zoned
    Appliances
    • Included: Range, Microwave, Dishwasher, Refrigerator, Washer, Dryer, Stainless Steel Appliance(s)
    Features
    • Dry Bar, 1st Floor Bedroom, 1st Floor Full Bath, Built-in Features, Walk-In Closet(s), Open Floorplan
    • Flooring: Hardwood
    • Basement: Finished,Full
    • Number of fireplaces: 2
    • Fireplace features: Gas Log, Living Room, Basement
    Interior area
    • Total structure area: 4,177
    • Total interior livable area: 2,706 sqft
    • Finished area below ground: 1,471

    Property

    Parking
    • Total spaces: 2
    • Parking features: Concrete, Shared Driveway, Side Driveway, Other, Heated Garage, On Site, Garage Owned, Detached, Garage
    • Garage spaces: 2
    • Has uncovered spaces: Yes
    Accessibility
    • Accessibility features: No Disability Access
    Features
    • Stories: 1
    • Patio & porch: Deck, Patio
    • Has spa: Yes
    • Spa features: Outdoor Hot Tub
    Lot
    • Size: 8,189 sqft
    Details
    • Additional structures: Shed(s), Garage(s)
    • Parcel number: 25191110060000
    • Special conditions: None

    Construction

    Type & style
    • Home type: SingleFamily
    • Architectural style: Cape Cod
    • Property subtype: Single Family Residence
    Materials
    • Brick
    Condition
    • New construction: No
    • Year built: 1929
    • Major remodel year: 2021

    Utilities & green energy

    • Sewer: Public Sewer
    • Water: Lake Michigan

    Community & neighborhood

    Location
    • Region: Chicago

    HOA & financial

    HOA
    • Services included: None

    Other

    Other facts
    • Listing terms: Conventional
    • Ownership: Fee Simple

    Price history

    DateEventPrice
    3/19/2025Sold$590,000+1.9%$218/sqft
    Source: MRED as distributed by MLS GRID #12291931 Report a problem
    2/26/2025Contingent$579,000$214/sqft
    Source: MRED as distributed by MLS GRID #12291931 Report a problem
    2/24/2025Listed for sale$579,000+93%$214/sqft
    Source: MRED as distributed by MLS GRID #12291931 Report a problem
    5/4/2021Sold$300,000$111/sqft
    Source: MRED as distributed by MLS GRID #11027021 Report a problem
    3/25/2021Contingent$300,000$111/sqft
    Source: MRED as distributed by MLS GRID #11027021 Report a problem
    3/25/2021Listed for sale$300,000$111/sqft
    Source: MRED as distributed by MLS GRID #11027021 Report a problem

    Public tax history

    YearProperty taxesTax assessment
    2024-- $31,000 +14.8%
    2023$5,710 +2.5%$26,999
    2022$5,570 +31.5%$26,999
    2021$4,236 -1.7%$26,999 +8.6%
    2020$4,307 -20.9%$24,871 -8%
    2019$5,446 +1.7%$27,034
    2018$5,353 -0.8%$27,034 +8.1%
    2017$5,398 +7.5%$25,019
    2016$5,023 +22.2%$25,019 -6.9%
    2015$4,112 +27.8%$26,881 +23.9%
    2014$3,218 +2.6%$21,702
    2013$3,135 +0%$21,702
    2012$3,134 -1.5%$21,702 -5.4%
    2011$3,180 +15.8%$22,946
    2010$2,745 +11%$22,946
    2009$2,472 +6.7%$22,946 -3.6%
    2008$2,317 +2.7%$23,803
    2007$2,256 +1.3%$23,803
    2006$2,226 -5.8%$23,803 +25.5%
    2005$2,364 +2.4%$18,970
    2004$2,308 +3.5%$18,970
    2003$2,229 -4.9%$18,970 +19.6%
    2002$2,344 +6.3%$15,861
    2001$2,205 +7.8%$15,861
    2000$2,045 $15,861 +15.4%
    1999$2,045 $13,739

    Find assessor info on the county website

    Neighborhood: Morgan Park

    Nearby schools

    GreatSchools rating
    Schools provided by the listing agent
    • Elementary: Clissold Elementary School
    • Middle: Clissold Elementary School
    • High: Morgan Park High School
    • District: 299

    Source: MRED as distributed by MLS GRID. This data may not be complete. We recommend contacting the local school district to confirm school assignments for this home.

    Get a cash offer in 3 minutes
    Find out how much your home could sell for in as little as 3 minutes with a no-obligation cash offer.
    Estimated market value
    $634,600
    Get a cash offer in 3 minutes
    Find out how much your home could sell for in as little as 3 minutes with a no-obligation cash offer.
    Estimated market value
    $634,600