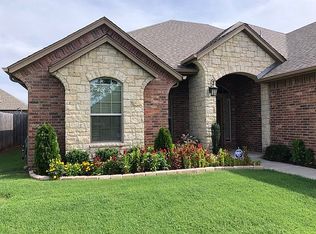
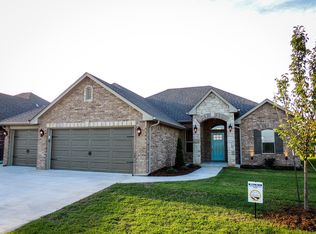
Discover a remarkable single-family residence located in Canterbury addition. The neighborhood has a pool, playground and pool house, and you're just minutes from the turnpike, food spots and shopping.
This property offers a harmonious blend of modern comfort and thoughtful design, crafting an ideal setting for a vibrant lifestyle. With three generously sized bedrooms, plus an office with a closet so it could easily work as a fourth bedroom, this home provides ample personal space for everyone. The two well-appointed bathrooms offer convenience and comfort for daily routines. Laundry room is actually useful with a mud bench and sink. The three-car garage provides extensive space for vehicles, storage, or even a dedicated hobby area. This is more than a home; it's a foundation for your next chapter. Schedule your private viewing today and experience the appeal of this Mustang home.
Sold for $325,000
Street View
Zillow last checked:
Listing updated:
Bought with:
Saige Mitchell, 209191
Prospect Real Estate LLC
Source: MLSOK/OKCMAR as distributed by MLS GRID,MLS#: 1225981
Price history
| Date | Event | Price |
|---|---|---|
| 9/4/2026 | Sold | $325,000+0.3%$168/sqft |
Source:  MLSOK/OKCMAR as distributed by MLS GRID #1225981 Report a problem MLSOK/OKCMAR as distributed by MLS GRID #1225981 Report a problem | ||
| 7/22/2026 | Pending sale | $324,000$168/sqft |
Source: MLSOK/OKCMAR as distributed by MLS GRID #1225981 Report a problem | ||
| 6/23/2026 | Price change | $324,000-0.2%$168/sqft |
Source: MLSOK/OKCMAR as distributed by MLS GRID #1225981 Report a problem | ||
| 5/19/2026 | Price change | $324,500-0.2%$168/sqft |
Source: MLSOK/OKCMAR as distributed by MLS GRID #1225981 Report a problem | ||
| 4/24/2026 | Listed for sale | $325,000$168/sqft |
Source: MLSOK/OKCMAR as distributed by MLS GRID #1225981 Report a problem | ||
| 4/17/2026 | Listing removed | $325,000$168/sqft |
Source: MLSOK/OKCMAR as distributed by MLS GRID #1211873 Report a problem | ||
| 4/2/2026 | Price change | $325,000-3%$168/sqft |
Source: MLSOK/OKCMAR as distributed by MLS GRID #1211873 Report a problem | ||
| 2/19/2026 | Price change | $335,000-1.5%$173/sqft |
Source: MLSOK/OKCMAR as distributed by MLS GRID #1211873 Report a problem | ||
| 1/28/2026 | Listed for sale | $340,000+39.3%$176/sqft |
Source: MLSOK/OKCMAR as distributed by MLS GRID #1211873 Report a problem | ||
| 10/18/2016 | Sold | $244,000+502.5%$126/sqft |
Source: MLSOK/OKCMAR as distributed by MLS GRID #736721 Report a problem | ||
| 3/18/2016 | Sold | $40,500$21/sqft |
Source: Public Record Report a problem | ||
Get a cash offer in 3 minutes
Find out how much your home could sell for in as little as 3 minutes with a no-obligation cash offer.
Estimated market value
$325,100
