Skip main navigation
Sold for $520,000
  • $520,000

    11313 SCENIC VISTA DRIVE, CLERMONT, FL 34711

    4beds
    2,105sqft
    Single Family Residence
    Built in 2016
    0.26 Acres Lot
    $523,500 Zestimate®
    $247/sqft
    $3,082 Estimated rent

    Home value

    $523,500

    $497,000 - $550,000

    $3,082/mo

    Zestimate® history
    Loading
    Loading...

    Owner options

    List your home for rent

    $3,082/mo

    Rent Zestimate®

    Find your next renter with Zillow Rental Manager. Plus, with online applications, you can quickly screen prospective tenants – for free.

    Learn more

    $3,082/mo

    Rent Zestimate®

    Refinance and save

    $3,545/mo

    Est. payment

    Refinancing to a lower rate could help reduce your monthly payments and save thousands over the life of the loan.

    See today's rates

    $3,545/mo

    Est. payment

    Explore your selling options

    Work with a Zillow partner agent

    Leverage their expertise and Zillow's premium Showcase listings to get your home seen by more buyers.

    Get started

    List with your own agent

    Get your home in front of millions of buyers by listing it on Zillow.

    Learn how to do it

    Sell it yourself

    Take full control of how buyers see your home on Zillow by listing For Sale by Owner (FSBO).

    List your home

    What's special

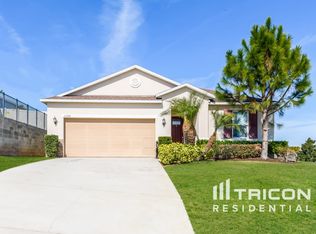
    ****MOTIVATED SELLER REDUCED PRICE*** Welcome yourself home into this MOVE-IN ready home with PRiVATE POOL. This SPLIT floor plan home is a 4 bedroom / 2 bath home. Welcome your guest through the BEVELED glass front door into the large Foyer. New CERAMIC tile throughout all common areas. The OPEN floor plan home is set up to host guest perfectly. The Living room has full view of the Dining rooms and Kitchen and hosts a view of the rear yard and screened in pool. The Dining room has sliding glass doors onto the covered lanai and pool area allowing a great flow for guests and opens to the Living room and Kitchen. The Kitchen has 42” cabinets, QUARTZ countertops, Island with BAR TOP seating, walk in pantry, STAINLESS steel appliance's Cook dinner while watching family and friends enjoy the pool or converse in the Dining or Living room . The Master suite has SLIDING glass doors onto the screened in lanai and pool area, has a en-suite bathroom that features dual sinks, QUARTZ countertops, Garden tub and separate shower with a CUSTOM built in-walk in closet. The wide hallways with extensive storage closets bring you to bedrooms 2-4. Bedroom 2 has FRENCH entry doors, Bedrooms 3 &4 are by Bathroom two and all are split from the Master. Bathroom 2 includes a tub/ shower combo, and have a wide hallway leading to it. The screened in HEATED SALT pool is ready to keep you cool or warm depending on the season. The pool heater was replaced in 2020 and the screened in lanai was re- screened 2/2024. There is irrigation and the timer was replaced in 2024. Quiet neighborhood on a hill where you can see the DISNEY fireworks. Amazing sunrise/sunsets off the pool patio. New roof in 2023. New gutters and downspouts 2024.

    Zillow last checked:

    Listing updated:

    Listed by:

    Kimberly Jones-Wilde 352-989-0245,

    RE/MAX TITANIUM GROUP 352-241-6363

    Bought with:

    Dena Manning, 3211230

    EXP REALTY LLC

    Source: Stellar MLS,MLS#: G5082427MLS LogoOriginating MLS: Lake and Sumter

    Facts & features

    Interior

    Bedrooms & bathrooms
    • Bedrooms: 4
    • Bathrooms: 2
    • Full bathrooms: 2
    Rooms
    • Room types: Utility Room
    Primary bedroom
    • Features: Ceiling Fan(s), Walk-In Closet(s)
    • Level: First
    • Dimensions: 17x11
    Bedroom 2
    • Features: Ceiling Fan(s), Built-in Closet
    • Level: First
    • Dimensions: 8x10
    Bedroom 3
    • Features: Ceiling Fan(s), Built-in Closet
    • Level: First
    • Dimensions: 10x15
    Bedroom 4
    • Features: Ceiling Fan(s), Built-in Closet
    • Level: First
    • Dimensions: 12x10
    Primary bathroom
    • Features: Dual Sinks, En Suite Bathroom, Exhaust Fan, Garden Bath, Granite Counters, Tall Countertops, Tub with Separate Shower Stall
    • Level: First
    • Dimensions: 17x11
    Dining room
    • Level: First
    • Dimensions: 15x13
    Foyer
    • Level: First
    • Dimensions: 14x6
    Kitchen
    • Features: Breakfast Bar, Pantry, Kitchen Island, Stone Counters
    • Level: First
    • Dimensions: 13x19
    Laundry
    • Level: First
    • Dimensions: 10x6
    Living room
    • Features: Ceiling Fan(s)
    • Level: First
    • Dimensions: 22x18
    Heating
    • Central, Electric
    Cooling
    • Central Air
    Appliances
    • Included: Dishwasher, Disposal, Electric Water Heater, Range, Refrigerator
    • Laundry: Laundry Room
    Features
    • Ceiling Fan(s), Eating Space In Kitchen, Open Floorplan, Primary Bedroom Main Floor, Solid Surface Counters, Split Bedroom, Walk-In Closet(s)
    • Flooring: Carpet, Ceramic Tile
    • Doors: Sliding Doors
    • Has fireplace: No
    Interior area
    • Total structure area: 2,701
    • Total interior livable area: 2,105 sqft

    Property

    Parking
    • Total spaces: 2
    • Parking features: Garage - Attached
    • Attached garage spaces: 2
    Features
    • Levels: One
    • Stories: 1
    • Patio & porch: Deck, Patio, Screened
    • Exterior features: Irrigation System, Lighting, Rain Gutters, Sidewalk
    • Has private pool: Yes
    • Pool features: Gunite, Heated, In Ground, Salt Water, Screen Enclosure, Solar Heat
    • Spa features: Heated, In Ground
    Lot
    • Size: 0.26 Acres
    • Features: In County
    • Residential vegetation: Mature Landscaping
    Details
    • Parcel number: 122325090200010200
    • Zoning: R-6
    • Special conditions: None

    Construction

    Type & style
    • Home type: SingleFamily
    • Architectural style: Contemporary
    • Property subtype: Single Family Residence
    Materials
    • Concrete, Stucco
    • Foundation: Block
    • Roof: Shingle
    Condition
    • New construction: No
    • Year built: 2016

    Utilities & green energy

    • Sewer: Public Sewer
    • Water: Public
    • Utilities for property: Cable Connected, Electricity Connected, Public, Sewer Connected, Street Lights, Underground Utilities, Water Connected

    Community & HOA

    Community
    • Features: Deed Restrictions
    • Pet fee: $0 monthly
    • Subdivision: HIGHLAND GROVES PH III SUB
    HOA
    • Has HOA: Yes
    • HOA fee: $38 monthly
    • HOA name: Aspire Management
    • HOA phone: 407-614-6144
    Location
    • Region: Clermont

    Financial & listing details

    • Price per square foot: $247/sqft
    • Tax assessed value: $427,277
    • Annual tax amount: $3,459
    • Date on market: 5/22/2024
    • Cumulative days on market: 89 days
    • Listing terms: Cash,Conventional,FHA,USDA Loan
    • Ownership: Fee Simple
    • Total actual rent: 0
    • Electric utility on property: Yes
    • Road surface type: Asphalt

    Price history

    DateEventPrice
    9/20/2024Sold$520,000-1.9%$247/sqft
    Source: Stellar MLS #G5082427 Report a problem
    8/19/2024Pending sale$529,900$252/sqft
    Source: Stellar MLS #G5082427 Report a problem
    7/22/2024Price change$529,900-3.6%$252/sqft
    Source: Stellar MLS #G5082427 Report a problem
    6/28/2024Price change$549,900-1.8%$261/sqft
    Source: Stellar MLS #G5082427 Report a problem
    6/6/2024Price change$560,000-2.6%$266/sqft
    Source: Stellar MLS #G5082427 Report a problem
    5/31/2024Price change$575,000-0.9%$273/sqft
    Source: Stellar MLS #G5082427 Report a problem
    5/22/2024Listed for sale$580,000+90.2%$276/sqft
    Source: Stellar MLS #G5082427 Report a problem
    12/20/2018Sold$305,000+6.6%$145/sqft
    Source: Public Record Report a problem
    2/29/2016Sold$286,100$136/sqft
    Source: Public Record Report a problem

    Public tax history

    YearProperty taxesTax assessment
    2025$5,735 +54.1%$409,387 +60%
    2024$3,722 +7.6%$255,790 +3%
    2023$3,459 +9.2%$248,340 +3%
    2022$3,166 +0.6%$241,110 +3%
    2021$3,148 +0.5%$234,093 +1.4%
    2020$3,134 -27%$230,861 -11.6%
    2019$4,293 +25.5%$261,259 +6.5%
    2018$3,419 $245,265 +2.1%
    2017$3,419 +2.6%$240,221 +717.6%
    2016$3,331 +663.4%$29,382
    2015$436 -3.6%$29,382
    2014$453 +116.9%$29,382 +112%
    2008$209 $13,860
    2007-- --
    Find assessor info on the county website

    Neighborhood: 34711

    Nearby schools

    GreatSchools rating
    Get a cash offer in 3 minutes
    Find out how much your home could sell for in as little as 3 minutes with a no-obligation cash offer.
    Estimated market value
    $523,500
    Get a cash offer in 3 minutes
    Find out how much your home could sell for in as little as 3 minutes with a no-obligation cash offer.
    Estimated market value
    $523,500