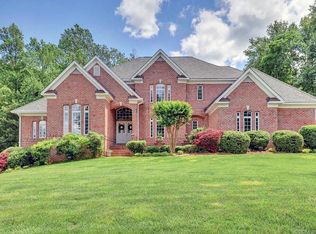
Welcome to this exceptional brick home in highly desirable Woodland Pond, offering 5 BR, 4.5 BA & 3,974 sq ft of refined living space, all complemented by HDWD throughout & oversized three-car garage. Home is situated on a sprawling 2.3 acre lot! Step into a grand 2-story foyer wi/HDWD, beautifully flanked by private home office w/French doors. Opposite foyer, a striking hexagonal dining room showcases elegant chair rail & crown molding, creating a memorable space for entertaining. 1st-floor laundry is thoughtfully designed with built-in cabinetry & utility sink for added convenience. Gourmet kitchen is a true centerpiece, featuring granite counters, large center island w/gas cooktop, SS appliances, wall oven, tile backsplash, recessed lighting, pantry &bright breakfast area. Kitchen flows seamlessly to morning room/living area w/elevated ceilings &electric fireplace. Just beyond, expansive family room impresses w/soaring 2-story ceilings, gas fireplace framed by custom built-in bookcases &French doors leading to rear deck. Interior balcony above overlooks both foyer & family room, adding architectural elegance and open sightlines. Beautifully customized half bath & 1st-floor BR w/en suite bath, featuring quartz countertops & tub/shower combo, make an ideal retreat for guests or multi-generational living. Upstairs, escape to phenomenal primary suite boasting dramatic double tray ceiling, recessed lighting, private sitting room w/electric fireplace & enormous WIC complete w/custom closet system. The spa-like en suite bath offers dual quartz vanities, a freestanding soaking tub, and a walk-in shower with glass enclosure. 3 additional BRs each feature HDWD, oversized closets, ceiling fans &convenient access to full BAs. Outdoor living is equally impressive w/large deck overlooking an ultra-private backyard, perfect for relaxing or entertaining. Residents of Woodland Pond enjoy resort-style amenities including a clubhouse, pool, lake and pond access, playground, and tennis courts, creating a true lifestyle community.
Sold for $839,900
Zillow last checked:
Listing updated:
Bought with:
Courtney Wright, 0225228225
River Fox Realty
Source: CVRMLS,MLS#: 2602238 Originating MLS: Central Virginia Regional MLS
Originating MLS: Central Virginia Regional MLSPrice history
| Date | Event | Price |
|---|---|---|
| 3/18/2026 | Sold | $839,900$211/sqft |
Source:  CVRMLS #2602238 Report a problem CVRMLS #2602238 Report a problem | ||
| 2/22/2026 | Pending sale | $839,900$211/sqft |
Source: CVRMLS #2602238 Report a problem | ||
| 2/20/2026 | Listed for sale | $839,900+15.5%$211/sqft |
Source: CVRMLS #2602238 Report a problem | ||
| 11/29/2021 | Sold | $727,000+11.8%$183/sqft |
Source: CVRMLS #2129269 Report a problem | ||
| 10/19/2021 | Pending sale | $650,000$164/sqft |
Source: CVRMLS #2129269 Report a problem | ||
| 10/14/2021 | Listed for sale | $650,000+52.3%$164/sqft |
Source: CVRMLS #2129269 Report a problem | ||
| 9/11/2014 | Sold | $426,700-3%$107/sqft |
Source: CVRMLS #1419282 Report a problem | ||
| 6/8/2014 | Price change | $439,900-2.2%$111/sqft |
Source: Colonial Heights - WEICHERT, REALTORS - Brockwell and Portwood #1415755 Report a problem | ||
| 3/27/2014 | Price change | $449,900-2%$113/sqft |
Source: Colonial Heights - WEICHERT, REALTORS - Brockwell and Portwood #1406441 Report a problem | ||
| 3/13/2014 | Price change | $459,000-2.1%$116/sqft |
Source: WEICHERT REALTORS BROCKWELL & PORTWOOD #1406441 Report a problem | ||
| 10/9/2013 | Price change | $469,000-3.6%$118/sqft |
Source: Long & Foster Real Estate #1321050 Report a problem | ||
| 9/19/2013 | Price change | $486,500-2%$122/sqft |
Source: Long & Foster Real Estate #1321050 Report a problem | ||
| 8/11/2013 | Listed for sale | $496,500+9.1%$125/sqft |
Source: Long & Foster Real Estate #1321050 Report a problem | ||
| 7/13/2011 | Sold | $455,000-8.9%$114/sqft |
Source: Public Record Report a problem | ||
| 4/22/2011 | Price change | $499,500-3%$126/sqft |
Source: Napier Realtors ERA #1110327 Report a problem | ||
| 4/9/2011 | Price change | $514,900+3%$130/sqft |
Source: Napier Realtors ERA #1110327 Report a problem | ||
| 3/27/2011 | Price change | $499,900-5.7%$126/sqft |
Source: Virginia Properties A Long & Foster Company Report a problem | ||
| 1/29/2011 | Listed for sale | $529,900-7.8%$133/sqft |
Source: Virginia Properties A Long & Foster Company Report a problem | ||
| 4/24/2009 | Sold | $575,000-12.9%$145/sqft |
Source: Public Record Report a problem | ||
| 1/9/2007 | Sold | $660,000+12%$166/sqft |
Source: Public Record Report a problem | ||
| 11/17/2003 | Sold | $589,500$148/sqft |
Source: Public Record Report a problem | ||
Nearby homes
- $---- bd-- ba-- sqft11561 Nash Rd, Chesterfield, VA 23838Off Market
- $889,6005 bd6 ba4.4k sqft11319 Taylor Landing Way, Chesterfield, VA 23838Off Market
- $---- bd-- ba-- sqft11551 Nash Rd, Chesterfield, VA 23838Off Market
- $862,0004 bd3 ba4.4k sqft11307 Taylor Landing Way, Chesterfield, VA 23838Off Market
Get a cash offer in 3 minutes
Find out how much your home could sell for in as little as 3 minutes with a no-obligation cash offer.
Estimated market value
$851,000
