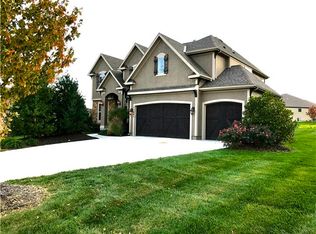
Been dreaming of the sweet life? This beautifully maintained 1.5 story gem is a former James Engle model perfectly situated on a nearly half-acre lot that backs AND sides to lush greenspace. With incredible space inside and out, you may never want to leave! A charming front porch and inviting curb appeal welcome you into an expansive main level with an open-concept great room, kitchen, and dining area - perfect for gatherings of any size. A large walk-in pantry with planning/prep space, plus a butler’s pantry with beverage fridge and extra cabinetry, make entertaining a breeze. The versatile front room can be a formal dining area, cozy den, or home office – whatever suits your lifestyle best!
Ready to relax? Retire to your sprawling main-level primary suite that’s a true retreat, featuring a private entrance to the covered patio, his-and-hers vanities, a spa-like shower and luxurious tub. The immense walk-in closet conveniently connects to the main level laundry room. Upstairs you’ll find 3 generous guest bedrooms - one with its own private en-suite and two sharing a Jack & Jill - plus a 2nd laundry room for added convenience. And the finished lower level? It’s the cherry on top! A spacious family room, wet bar, game table area, 5th bedroom and 4th full bath. And still plenty of unfinished storage space!
Then step outside to a serene oasis designed for relaxation and fun. Whether enjoying the warmth of your covered patio or the expansive open patio with a stone firepit and built-in grill, you can savor all the beauty nature has to offer. The fresh exterior with new roof, gutters, lighting and paint completed in Fall 2024 means all you have to do is kick back and enjoy! Want more? With over 60 acres of greenspace, Bluestem is a rare retreat-like community. Enjoy the private 6-acre pond, pool and cabana, basketball court, play area, and scenic walking trails that connect you to it all.
It just doesn’t get any sweeter than this!
Sold
Price Unknown
11313 W 153rd St, Overland Park, KS 66221
5beds
4,021sqft
Single Family Residence
Built in 2011
0.46 Acres Lot
$905,300 Zestimate®
$--/sqft
$4,807 Estimated rent
Home value
$905,300
$842,000 - $978,000
$4,807/mo
Zestimate® history
Owner options
List your home for rent
$4,807/mo
Rent Zestimate®
Find your next renter with Zillow Rental Manager. Plus, with online applications, you can quickly screen prospective tenants – for free.
$4,807/mo
Rent Zestimate®
Refinance and save
$1,750/mo
Est. payment
Refinancing to a lower rate could help reduce your monthly payments and save thousands over the life of the loan.
$1,750/mo
Est. payment
Explore your selling options
Work with a Zillow partner agent
Leverage their expertise and Zillow's premium Showcase listings to get your home seen by more buyers.
Get startedList with your own agent
Get your home in front of millions of buyers by listing it on Zillow.
Learn how to do itSell it yourself
Take full control of how buyers see your home on Zillow by listing For Sale by Owner (FSBO).
List your homeWhat's special
Zillow last checked:
Listing updated:
Listed by:
Barb Murphy 913-579-2896,
ReeceNichols- Leawood Town Center,
Rob Ellerman Team 816-304-4434,
ReeceNichols - Lees Summit
Bought with:
Tamra Trickey, SP00235111
ReeceNichols - Leawood
Source: Heartland MLS as distributed by MLS GRID,MLS#: 2526500
Facts & features
Interior
Bedrooms & bathrooms
- Bedrooms: 5
- Bathrooms: 5
- Full bathrooms: 4
- 1/2 bathrooms: 1
Primary bedroom
- Features: Carpet, Ceiling Fan(s), Walk-In Closet(s)
- Level: Main
- Dimensions: 18 x 15
Bedroom 2
- Features: Carpet, Ceiling Fan(s), Walk-In Closet(s)
- Level: Upper
- Dimensions: 15 x 12
Bedroom 3
- Features: Carpet, Ceiling Fan(s), Walk-In Closet(s)
- Level: Upper
- Dimensions: 13 x 13
Bedroom 4
- Features: Carpet, Walk-In Closet(s)
- Level: Upper
- Dimensions: 14 x 12
Bedroom 5
- Features: Carpet
- Level: Lower
- Dimensions: 14 x 13
Primary bathroom
- Features: Ceramic Tiles, Double Vanity, Granite Counters
- Level: Main
Bathroom 2
- Features: Ceramic Tiles, Shower Over Tub
- Level: Upper
Bathroom 3
- Features: Ceramic Tiles, Shower Over Tub
- Level: Upper
Bathroom 4
- Features: Ceramic Tiles, Shower Only
- Level: Lower
- Dimensions: 9 x 7
Breakfast room
- Features: Wood Floor
- Level: Main
- Dimensions: 12 x 11
Dining room
- Features: Wood Floor
- Level: Main
- Dimensions: 13 x 11
Family room
- Features: Ceramic Tiles, Granite Counters, Wet Bar
- Level: Lower
- Dimensions: 26 x 15
Great room
- Features: Ceiling Fan(s), Fireplace, Wood Floor
- Level: Main
- Dimensions: 18 x 16
Half bath
- Features: Wood Floor
- Level: Main
- Dimensions: 6 x 5
Kitchen
- Features: Granite Counters, Kitchen Island, Pantry, Wood Floor
- Level: Main
- Dimensions: 16 x 11
Laundry
- Features: Ceramic Tiles
- Level: Main
- Dimensions: 8 x 6
Heating
- Forced Air
Cooling
- Electric
Appliances
- Included: Dishwasher, Disposal, Humidifier, Microwave, Built-In Oven
- Laundry: Main Level, Upper Level
Features
- Ceiling Fan(s), Kitchen Island, Pantry, Vaulted Ceiling(s), Walk-In Closet(s), Wet Bar
- Flooring: Carpet, Tile, Wood
- Windows: Thermal Windows
- Basement: Egress Window(s),Finished,Full,Sump Pump
- Number of fireplaces: 1
- Fireplace features: Gas, Great Room, See Through
Interior area
- Total structure area: 4,021
- Total interior livable area: 4,021 sqft
- Finished area above ground: 3,021
- Finished area below ground: 1,000
Property
Parking
- Total spaces: 3
- Parking features: Attached, Garage Faces Front
- Attached garage spaces: 3
Features
- Patio & porch: Patio, Covered
- Exterior features: Fire Pit, Outdoor Kitchen
- Fencing: Metal
Lot
- Size: 0.46 Acres
- Features: Adjoin Greenspace, City Lot
Details
- Parcel number: NP15680000 0069
Construction
Type & style
- Home type: SingleFamily
- Architectural style: Traditional
- Property subtype: Single Family Residence
Materials
- Stucco & Frame
- Roof: Composition
Condition
- Year built: 2011
Details
- Builder name: Engle
Utilities & green energy
- Sewer: Public Sewer
- Water: Public
Green energy
- Energy efficient items: Insulation, Doors, Windows
Community & HOA
Community
- Security: Security System, Smoke Detector(s)
- Subdivision: Bluestem
HOA
- Has HOA: Yes
- Amenities included: Play Area, Pool, Trail(s)
- Services included: All Amenities
- HOA fee: $1,750 annually
- HOA name: Bluestem HOA
Location
- Region: Overland Park
Financial & listing details
- Tax assessed value: $795,700
- Annual tax amount: $9,390
- Date on market: 2/13/2025
- Listing terms: Cash,Conventional,FHA,VA Loan
- Ownership: Private
Price history
| Date | Event | Price |
|---|---|---|
| 4/10/2025 | Sold | -- |
Source:  Heartland MLS as distributed by MLS GRID #2526500 Report a problem Heartland MLS as distributed by MLS GRID #2526500 Report a problem | ||
| 2/15/2025 | Pending sale | $845,000$210/sqft |
Source: Heartland MLS as distributed by MLS GRID #2526500 Report a problem | ||
| 2/13/2025 | Listed for sale | $845,000$210/sqft |
Source: Heartland MLS as distributed by MLS GRID #2526500 Report a problem | ||
| 8/4/2013 | Sold | -- |
Source: Heartland MLS as distributed by MLS GRID #45001_1746729 Report a problem | ||
Public tax history
| Year | Property taxes | Tax assessment |
|---|---|---|
| 2025 | $9,427 +0.4% | $91,506 +0.7% |
| 2024 | $9,390 +4.1% | $90,907 +5.3% |
| 2023 | $9,023 +11.9% | $86,296 +13.9% |
| 2022 | $8,064 | $75,773 +12.8% |
| 2021 | -- | $67,194 -0.5% |
| 2020 | $7,604 | $67,551 +2.4% |
| 2019 | -- | $65,976 +2.7% |
| 2018 | -- | $64,251 +5.1% |
| 2017 | -- | $61,134 +2.6% |
| 2016 | $7,123 +0.9% | $59,570 +1.3% |
| 2015 | $7,062 +6.2% | $58,788 +29.7% |
| 2013 | $6,653 +810.4% | $45,310 |
| 2012 | $731 -10.3% | $45,310 +589.8% |
| 2008 | $815 | $6,569 |
Find assessor info on the county website
Neighborhood: 66221
Nearby homes
- $814,7004 bd4 ba3.1k sqft11401 W 153rd St, Overland Park, KS 66221Off Market
- $828,4004 bd4 ba2.9k sqft15221 Flint St, Overland Park, KS 66221Off Market
- $941,3006 bd5 ba3.8k sqft11305 W 153rd St, Overland Park, KS 66221Off Market
- $--5 bd5 ba4.7k sqft11405 W 153rd St, Overland Park, KS 66221Sold

- $849,0004 bd3 ba2k sqft15317 Bond St, Overland Park, KS 66221Off Market
- $780,6005 bd4 ba2.6k sqft15313 Bond St, Overland Park, KS 66221Off Market
- $969,4005 bd4 ba3.3k sqft15305 Barton St, Overland Park, KS 66221Off Market
- $736,4005 bd4 ba2.7k sqft11301 W 153rd St, Overland Park, KS 66221Off Market
Nearby schools
GreatSchools rating
- 9/10Morse Elementary SchoolGrades: K-5Distance: 0.4 mi
- 10/10Aubry Bend Middle SchoolGrades: 6-8Distance: 3 mi
- 9/10Blue Valley Southwest High SchoolGrades: 9-12Distance: 2.8 mi
Schools provided by the listing agent
- Elementary: Morse
- Middle: Aubry Bend
- High: Blue Valley Southwest
Source: Heartland MLS as distributed by MLS GRID. This data may not be complete. We recommend contacting the local school district to confirm school assignments for this home.
Get a cash offer in 3 minutes
Find out how much your home could sell for in as little as 3 minutes with a no-obligation cash offer.
Estimated market value
$905,300
Get a cash offer in 3 minutes
Find out how much your home could sell for in as little as 3 minutes with a no-obligation cash offer.
Estimated market value
$905,300
- Kansas
- Johnson County
- Overland Park
- 66221
- 11313 W 153rd St
Nearby cities
Nearby neighborhoods
Nearby zip codes
Other Overland Park Topics
