Skip main navigation
Sold for $490,000
  • $490,000

    11314 80th Ave, Seminole, FL 33772

    3beds
    1,840sqft
    Single Family Residence
    Built in 1985
    8,294 Square Feet Lot
    $485,700 Zestimate®
    $266/sqft
    $3,953 Estimated rent

    Home value

    $485,700

    $442,000 - $534,000

    $3,953/mo

    Zestimate® history
    Loading
    Loading...

    Owner options

    List your home for rent

    $3,953/mo

    Rent Zestimate®

    Find your next renter with Zillow Rental Manager. Plus, with online applications, you can quickly screen prospective tenants – for free.

    Learn more

    $3,953/mo

    Rent Zestimate®

    Refinance and save

    $3,372/mo

    Est. payment

    Refinancing to a lower rate could help reduce your monthly payments and save thousands over the life of the loan.

    See today's rates

    $3,372/mo

    Est. payment

    Explore your selling options

    Work with a Zillow partner agent

    Leverage their expertise and Zillow's premium Showcase listings to get your home seen by more buyers.

    Get started

    List with your own agent

    Get your home in front of millions of buyers by listing it on Zillow.

    Learn how to do it

    Sell it yourself

    Take full control of how buyers see your home on Zillow by listing For Sale by Owner (FSBO).

    List your home

    What's special

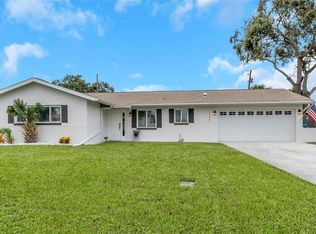
    Welcome to your dream home in the heart of Seminole, FL—just a 5-minute drive to the beach and perfectly situated across from shopping and dining options for ultimate convenience. This spacious 3-bedroom, 2-bathroom home offers 1,840 square feet of comfortable living space and is ideal for families, entertainers, or anyone looking to enjoy Florida living at its finest. Key Features: • Private Pool – Your own backyard oasis for relaxing or entertaining year-round. • NEW Roof – Brand new roof installation scheduled for August 2025, offering peace of mind for years to come. • Built-in Generator – Stay powered through any storm with a whole-house generator connected to propane tanks. • Open Floor Plan – Bright and inviting layout with plenty of natural light and room to make it your own. • Split Bedroom Layout – Privacy for the primary suite, perfect for families or guests. Enjoy the best of both worlds with a quiet neighborhood setting and quick access to all the amenities you need—just minutes from award-winning Gulf beaches, top-rated schools, parks, and major roadways. Location Highlights: • 5 minutes to the beach • Across the street from restaurants and shopping centers • Easy access to parks, trails, and recreational activities This home has it all—location, updates, comfort, and peace of mind. Don’t miss your chance to own a slice of paradise in one of Pinellas County’s most sought-after communities.

    Zillow last checked:

    Listing updated:

    Listing Provided by:

    Stephen Hachey 813-642-6030,

    FLAT FEE MLS REALTY 813-642-6030

    Bought with:

    Spiro Giannas, 698067

    CHARLES RUTENBERG REALTY INC

    Source: Stellar MLS,MLS#: TB8418267MLS LogoOriginating MLS: Suncoast Tampa

    Facts & features

    Interior

    Bedrooms & bathrooms
    • Bedrooms: 3
    • Bathrooms: 2
    • Full bathrooms: 2
    Primary bedroom
    • Features: Walk-In Closet(s)
    • Level: First
    Kitchen
    • Level: First
    Living room
    • Level: First
    Heating
    • Central, Electric
    Cooling
    • Central Air, Humidity Control
    Appliances
    • Included: Convection Oven, Cooktop, Dishwasher, Electric Water Heater, Ice Maker, Range Hood, Refrigerator
    • Laundry: In Garage
    Features
    • Attic Ventilator, Ceiling Fan(s), Eating Space In Kitchen, Thermostat, Walk-In Closet(s)
    • Flooring: Carpet, Ceramic Tile, Vinyl, Hardwood
    • Doors: Sliding Doors
    • Windows: Blinds, Hurricane Shutters
    • Has fireplace: No
    Interior area
    • Total structure area: 8,276
    • Total interior livable area: 1,840 sqft

    Property

    Parking
    • Total spaces: 2
    • Parking features: Driveway, Garage Door Opener, On Street
    • Attached garage spaces: 2
    • Has uncovered spaces: Yes
    • Details: Garage Dimensions: 20x20
    Accessibility
    • Accessibility features: Accessible Approach with Ramp, Accessible Bedroom
    Features
    • Levels: One
    • Stories: 1
    • Patio & porch: None
    • Exterior features: Irrigation System, Lighting, Other, Rain Gutters
    • Has private pool: Yes
    • Pool features: In Ground, Lighting, Other
    • Fencing: Fenced
    Lot
    • Size: 8,294 sqft
    • Dimensions: 83 x 100
    • Features: City Lot, Street Dead-End
    • Residential vegetation: Mature Landscaping
    Details
    • Parcel number: 283015751860000860
    • Zoning: R-3
    • Special conditions: None

    Construction

    Type & style
    • Home type: SingleFamily
    • Property subtype: Single Family Residence
    • Attached to another structure: Yes
    Materials
    • Block, Stucco
    • Foundation: Slab
    • Roof: Shingle
    Condition
    • New construction: No
    • Year built: 1985

    Utilities & green energy

    • Sewer: Public Sewer
    • Water: None
    • Utilities for property: Cable Available, Electricity Available, Fiber Optics, Sewer Connected, Sprinkler Well, Water Available

    Community & neighborhood

    Security
    • Security features: Smoke Detector(s)
    Location
    • Region: Seminole
    • Subdivision: RIDGEWOOD GROVES

    HOA & financial

    HOA
    • Has HOA: No
    Other fees
    • Pet fee: $0 monthly
    Other financial information
    • Total actual rent: 0

    Other

    Other facts
    • Listing terms: Cash,Conventional,FHA,VA Loan
    • Ownership: Fee Simple
    • Road surface type: Paved

    Price history

    DateEventPrice
    9/26/2025Sold$490,000-1.9%$266/sqft
    Source: Stellar MLS #TB8418267 Report a problem
    8/22/2025Pending sale$499,500$271/sqft
    Source: Stellar MLS #TB8418267 Report a problem
    8/16/2025Price change$499,500-0.1%$271/sqft
    Source: Stellar MLS #TB8418267 Report a problem
    8/2/2025Listed for sale$499,999+2%$272/sqft
    Source: Owner Report a problem
    3/20/2024Sold$490,000-3.9%$266/sqft
    Source: Stellar MLS #U8230113 Report a problem
    2/24/2024Pending sale$510,000$277/sqft
    Source: Stellar MLS #U8230113 Report a problem
    2/8/2024Listed for sale$510,000$277/sqft
    Source: Stellar MLS #U8230113 Report a problem

    Public tax history

    YearProperty taxesTax assessment
    2024$6,128 $394,303 +168.7%
    2023-- $146,729 +3%
    2022-- $142,455 +3%
    2021-- $138,306 +1.4%
    2020-- $136,396 +2.3%
    2019-- $133,329 +1.9%
    2018-- $130,843 +2.1%
    2017-- $128,152 +2.1%
    2016-- $125,516 +0.7%
    2015-- $124,643 +0.8%
    2014-- $123,654 +1.5%
    2013-- $121,827 +1.7%
    2012-- $119,791 +3%
    2011-- $116,302 +1.5%
    2010-- $114,583 +2.7%
    2009-- $111,571 -40.2%
    2008-- $186,500 -14.3%
    2007-- $217,600 +18.1%
    2005-- $184,300 +16.1%
    2004-- $158,700 +4.5%
    2003-- $151,800 +11.5%
    2002-- $136,100 +11.7%
    2001-- $121,800 +5.7%
    2000-- $115,200

    Find assessor info on the county website

    Neighborhood: Ridgewood Groves

    Nearby schools

    GreatSchools rating
    Get a cash offer in 3 minutes
    Find out how much your home could sell for in as little as 3 minutes with a no-obligation cash offer.
    Estimated market value
    $485,700
    Get a cash offer in 3 minutes
    Find out how much your home could sell for in as little as 3 minutes with a no-obligation cash offer.
    Estimated market value
    $485,700