Skip main navigation
Sold
  • Listed by: John L. Scott Vashon • Marjon McDermott
    Bought with: Lake & Company
    $880,000

    11314 Asta Lane SW, Vashon, WA 98070

    2beds
    1,572sqft
    Single Family Residence
    Built in 2006
    0.96 Acres Lot
    $879,700 Zestimate®
    $560/sqft
    $3,312 Estimated rent

    Home value

    $879,700

    $818,000 - $950,000

    $3,312/mo

    Zestimate® history
    Loading
    Loading...

    Owner options

    List your home for rent

    $3,312/mo

    Rent Zestimate®

    Find your next renter with Zillow Rental Manager. Plus, with online applications, you can quickly screen prospective tenants – for free.

    Learn more

    $3,312/mo

    Rent Zestimate®

    Refinance and save

    $5,343/mo

    Est. payment

    Refinancing to a lower rate could help reduce your monthly payments and save thousands over the life of the loan.

    See today's rates

    $5,343/mo

    Est. payment

    Explore your selling options

    Work with a Zillow partner agent

    Leverage their expertise and Zillow's premium Showcase listings to get your home seen by more buyers.

    Get started

    List with your own agent

    Get your home in front of millions of buyers by listing it on Zillow.

    Learn how to do it

    Sell it yourself

    Take full control of how buyers see your home on Zillow by listing For Sale by Owner (FSBO).

    List your home

    What's special

    Chief joseph lodgepole pinesLevel upper meadowHigh ceilingsSolid wood flooringNew windowsSprinkler systemBeautifully renovated guest bath
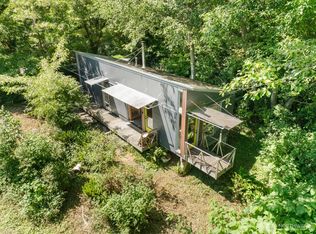
    Set on a private acre in Vashon's sought-after North End, this exceptional property pairs timeless craftsmanship with award winning gardens. Recognized by the Vashon-Maury Island Garden Club as the 2022 Garden of the Year, the fully deer-fenced landscape offers year-round beauty with mature specimen plantings, rare Chilean Fire trees, Chief Joseph Lodgepole pines, and an extraordinary edible garden featuring espaliered apples, Brooks and dessert plums, salmonberries, gooseberries strawberries and raspberries. Expansive Brazilian IPE decks create inviting outdoor living spaces, while inside you'll find solid wood flooring, custom walnut built-ins, designer lighting, Lutron touch switches, Emtek brass hardware with marble accents, a beautifully renovated guest bath. KitchenAid appliances, new windows, high ceilings and walk-in pantry. Modern comfort is ensured with an oversized Mitsubishi heat pump and air handler, 24kilowatt Generac generator, sprinkler system and Tesla and Rivian EV chargers. A fully permitted two-story detached building offers an additional 196 sf of exceptional flexibility for a home office, studio, guest retreat, or creative space, featuring heated floors, premium Mitsubishi mini-split heating and cooling, knotty pine and cedar shiplap finishes and a covered deck with cedar ceiling. Don't miss the level upper meadow. Property then extends to highway. A rare opportunity to own one of Vashon's most thoughtfully improved island properties.

    Zillow last checked:

    Listing updated:

    Listed by:

    Marjon McDermott,

    John L. Scott Vashon,

    James Marsh,

    John L. Scott Vashon

    Bought with:

    Jimi Lou Steambarge, 115751

    Lake & Company

    Source: NWMLS as distributed by MLS GRID,MLS#: 2549693MLS Logo

    Facts & features

    Interior

    Bedrooms & bathrooms
    • Bedrooms: 2
    • Bathrooms: 2
    • Full bathrooms: 2
    • Main level bathrooms: 2
    • Main level bedrooms: 2
    Primary bedroom
    • Level: Main
    Bedroom
    • Level: Main
    Bathroom full
    • Level: Main
    Bathroom full
    • Level: Main
    Heating
    • Fireplace, Heat Pump, Electric, Propane
    Cooling
    • Heat Pump
    Appliances
    • Included: Dishwasher, Dryer, Microwave, Refrigerator, Stove(s)/Range(s), Washer, Dishwasher(s), Dryer(s), Microwave(s), Refrigerator(s), Washer(s)
    Features
    • Pantry
    • Flooring: Ceramic Tile, Hardwood
    • Windows: Dbl Pane/Storm Window
    • Basement: None
    • Number of fireplaces: 1
    • Fireplace features: Gas, Main Level: 1, Fireplace
    Interior area
    • Total structure area: 1,572
    • Total interior livable area: 1,572 sqft

    Property

    Parking
    • Total spaces: 2
    • Parking features: Detached Carport
    • Carport spaces: 2
    Features
    • Levels: One
    • Stories: 1
    • Patio & porch: Dbl Pane/Storm Window, Fireplace, Jetted Tub, Pantry, Sprinkler System, Wired for Generator
    • Spa features: Bath
    Lot
    • Size: 0.96 Acres
    • Features: Dead End Street, Deck, Dog Run, Electric Car Charging, Fenced-Partially, High Speed Internet, Outbuildings, Patio, Sprinkler System
    • Topography: Level,Partial Slope
    • Residential vegetation: Fruit Trees, Garden Space, Wooded
    Details
    • Parcel number: 8887001270
    • Zoning: RA5
    • Zoning description: Jurisdiction: County
    • Special conditions: Standard
    • Other equipment: Wired for Generator

    Construction

    Type & style
    • Home type: SingleFamily
    • Architectural style: Contemporary,1 Story
    • Property subtype: Single Family Residence
    Materials
    • Cement Planked, Cement Plank
    • Foundation: Poured Concrete
    • Roof: Composition
    Condition
    • Updated/Remodeled
    • Year built: 2006

    Utilities & green energy

    • Electric: Company: PSE
    • Sewer: Septic Tank
    • Water: Public, Company: Heights

    Community & HOA

    Community
    • Subdivision: Vashon Heights
    Location
    • Region: Vashon

    Financial & listing details

    • Price per square foot: $560/sqft
    • Tax assessed value: $708,000
    • Annual tax amount: $7,970
    • Date on market: 8/2/2026
    • Cumulative days on market: 12 days
    • Listing terms: Conventional
    • Inclusions: Dishwasher(s), Dryer(s), Microwave(s), Refrigerator(s), Stove(s)/Range(s), Washer(s)

    Price history

    DateEventPrice
    8/13/2026Sold$880,000-1.7%$560/sqft
    Source: NWMLS as distributed by MLS GRID #2549693 Report a problem
    7/21/2026Pending sale$895,000$569/sqft
    Source: NWMLS as distributed by MLS GRID #2549693 Report a problem
    7/10/2026Listed for sale$895,000+113.1%$569/sqft
    Source: NWMLS as distributed by MLS GRID #2549693 Report a problem
    11/17/2016Sold$420,000$267/sqft
    Source: NWMLS as distributed by MLS GRID #1019260 Report a problem
    10/4/2016Price change$420,000-6.7%$267/sqft
    Source: John L Scott Real Estate #1019260 Report a problem
    8/26/2016Listed for sale$450,000+662.7%$286/sqft
    Source: John L Scott Real Estate #1019260 Report a problem
    7/27/1999Sold$59,000$38/sqft
    Source: Public Record Report a problem

    Public tax history

    YearProperty taxesTax assessment
    2025$7,987 +0.1%$708,000 -3.1%
    2024$7,976 +7.2%$731,000 +9.8%
    2023$7,439 +1.8%$666,000 -12.3%
    2022$7,307 +5.4%$759,000 +29.1%
    2021$6,935 +8.2%$588,000 +19.5%
    2020$6,408 +0.1%$492,000 -6.5%
    2019$6,405 +10.9%$526,000 +7.3%
    2018$5,775 +2.6%$490,000 +12.6%
    2017$5,628 +30.7%$435,000 +16.9%
    2016$4,305 $372,000 +4.2%
    2015$4,305 $357,000 +7.5%
    2014$4,305 $332,000 +11%
    2013$4,305 $299,000 +7.2%
    2012-- $279,000 -10.6%
    2011-- $312,000 -15.2%
    2010-- $368,000
    2009-- $368,000 +343.4%
    2007-- $83,000 +10.7%
    2006-- $75,000 +7.1%
    2005-- $70,000 +66.7%
    2001$504 +5.9%$42,000 +10.5%
    2000$476 $38,000
    Find assessor info on the county website

    Neighborhood: 98070

    Nearby schools

    GreatSchools rating
    Schools provided by the listing agent
    • Elementary: Chautauqua Elem
    • Middle: Mcmurray Mid
    • High: Vashon Isl High

    Source: NWMLS as distributed by MLS GRID. This data may not be complete. We recommend contacting the local school district to confirm school assignments for this home.

    Get pre-qualified for a loan
    At Zillow Home Loans, we can pre-qualify you in as little as 5 minutes with no impact to your credit score.

    An equal housing lender. NMLS #10287.