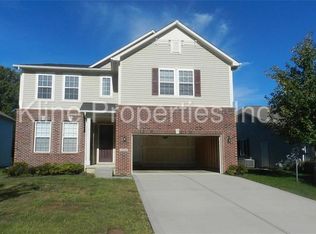
An absolute STEAL in Fishers! The lowest price in all of Hamilton County for a full basement and 3-car garage! Create the basement of your dreams (including a potential 4th AND 5th bedroom) within a stone's throw of award-winning HSE schools! As you step inside from the covered front porch, the large kitchen features 42" cabinets, stainless steel appliances, gorgeous counters, pantry, and an entertainer's island ready for holiday gatherings. LVP flooring runs throughout the entire main and upper levels! The upstairs loft offers space for a second living area, playroom, or homework zone, while the main-floor office is the perfect work-from-home space. The generous primary suite features a walk-in closet, dual vanity, and soaking tub with separate shower. And you'll love the convenient UPSTAIRS laundry room with cabinetry! A full basement with egress windows is plumbed for a 4th bathroom and ready for your family movie nights. TWO egress windows offer opportunity for a 4th and 5th bedroom. Outside, enjoy a fully fenced backyard overlooking a common area. Space to grow and room for every hobby! Less than five minutes to I-69, multiple dining options, and shopping at Hamilton Town Center.
Active
Price cut: $15.1K (10/11)
$429,900
11314 Candice Dr, Fishers, IN 46038
3beds
3,669sqft
Residential, Single Family Residence
Built in 2007
7,840 Square Feet Lot
$-- Zestimate®
$117/sqft
$33/mo HOA
What's special
Covered front porchGenerous primary suiteDual vanityLarge kitchenStainless steel appliancesGorgeous countersWalk-in closet
- 19 days
- 1,265
- 105
Zillow last checked:
Listing updated:
Listed by:
Evan Elliott elliottsellingit@gmail.com,
Elliott Real Estate
Source: MIBOR as distributed by MLS GRID,MLS#: 22128900
Facts & features
Interior
Bedrooms & bathrooms
- Bedrooms: 3
- Bathrooms: 3
- Full bathrooms: 2
- 1/2 bathrooms: 1
- Main level bathrooms: 1
Primary bedroom
- Features: Luxury Vinyl Plank
- Level: Upper
- Area: 234 Square Feet
- Dimensions: 18x13
Bedroom 2
- Features: Luxury Vinyl Plank
- Level: Upper
- Area: 120 Square Feet
- Dimensions: 12x10
Bedroom 3
- Features: Luxury Vinyl Plank
- Level: Upper
- Area: 121 Square Feet
- Dimensions: 11x11
Breakfast room
- Features: Luxury Vinyl Plank
- Level: Main
- Area: 91 Square Feet
- Dimensions: 13x07
Dining room
- Features: Luxury Vinyl Plank
- Level: Main
- Area: 169 Square Feet
- Dimensions: 13x13
Family room
- Features: Luxury Vinyl Plank
- Level: Main
- Area: 221 Square Feet
- Dimensions: 17x13
Kitchen
- Features: Luxury Vinyl Plank
- Level: Main
- Area: 247 Square Feet
- Dimensions: 19x13
Laundry
- Features: Luxury Vinyl Plank
- Level: Upper
- Area: 50 Square Feet
- Dimensions: 10x05
Loft
- Features: Luxury Vinyl Plank
- Level: Upper
- Area: 182 Square Feet
- Dimensions: 14x13
Office
- Features: Luxury Vinyl Plank
- Level: Main
- Area: 143 Square Feet
- Dimensions: 13x11
Heating
- Forced Air
Cooling
- Central Air
Appliances
- Included: Dishwasher, Gas Water Heater, Microwave, Electric Oven, Refrigerator
- Laundry: Upper Level
Features
- Attic Access, High Ceilings, Walk-In Closet(s), Ceiling Fan(s), Eat-in Kitchen, Entrance Foyer, High Speed Internet, Kitchen Island
- Basement: Ceiling - 9+ feet,Egress Window(s),Roughed In,Unfinished
- Attic: Access Only
- Number of fireplaces: 1
- Fireplace features: Family Room, Gas Log, Gas Starter
Interior area
- Total structure area: 3,669
- Total interior livable area: 3,669 sqft
- Finished area below ground: 0
Property
Parking
- Total spaces: 3
- Parking features: Attached
- Attached garage spaces: 3
- Details: Garage Parking Other(Keyless Entry)
Features
- Levels: Two
- Stories: 2
- Patio & porch: Deck, Covered
- Fencing: Fenced,Full
Lot
- Size: 7,840 Square Feet
- Features: Sidewalks, Storm Sewer, Mature Trees
Details
- Parcel number: 291128008040000020
- Special conditions: Sales Disclosure On File
- Horse amenities: None
Construction
Type & style
- Home type: SingleFamily
- Architectural style: Traditional
- Property subtype: Residential, Single Family Residence
Materials
- Vinyl With Brick
- Foundation: Concrete Perimeter
Condition
- New construction: No
- Year built: 2007
Utilities & green energy
- Water: Public
Community & HOA
Community
- Subdivision: Sand Creek Farms
HOA
- Has HOA: Yes
- Amenities included: Maintenance, Management, Park, Playground, Snow Removal
- Services included: Association Home Owners, Entrance Common, Maintenance, ParkPlayground, Management, Snow Removal
- HOA fee: $400 annually
- HOA phone: 317-682-0571
Location
- Region: Fishers
Financial & listing details
- Price per square foot: $117/sqft
- Tax assessed value: $390,900
- Annual tax amount: $4,196
- Date on market: 9/30/2026
- Cumulative days on market: 21 days
Estimated market value
Not available
Estimated sales range
Not available
Not available
Price history
| Date | Event | Price |
|---|---|---|
| 10/11/2026 | Price change | $429,900-3.4%$117/sqft |
Source:  MIBOR as distributed by MLS GRID #22128900 Report a problem | ||
| 10/3/2026 | Price change | $445,000-1.1%$121/sqft |
Source: MIBOR as distributed by MLS GRID #22128900 Report a problem | ||
| 9/30/2026 | Listed for sale | $450,000+65.4%$123/sqft |
Source: MIBOR as distributed by MLS GRID #22128900 Report a problem | ||
| 8/2/2019 | Sold | $272,000-1.1%$74/sqft |
Source: Agent Provided Report a problem | ||
| 7/5/2019 | Pending sale | $274,900$75/sqft |
Source: MIBOR REALTOR Association #21648103 Report a problem | ||
| 5/30/2019 | Listed for sale | $274,900$75/sqft |
Source: Keller Williams Indianapolis Metro North #21629703 Report a problem | ||
| 5/7/2019 | Pending sale | $274,900$75/sqft |
Source: Keller Williams Indianapolis Metro North #21629703 Report a problem | ||
| 4/23/2019 | Price change | $274,900-1.8%$75/sqft |
Source: Keller Williams Indianapolis Metro North #21629703 Report a problem | ||
| 4/16/2019 | Pending sale | $279,900$76/sqft |
Source: Keller Williams Indianapolis Metro North #21629703 Report a problem | ||
| 4/1/2019 | Price change | $279,900-3.4%$76/sqft |
Source: Keller Williams Indianapolis Metro North #21629703 Report a problem | ||
| 3/29/2019 | Listed for sale | $289,900+9.8%$79/sqft |
Source: Keller Williams Indpls Metro N #21629703 Report a problem | ||
| 11/28/2017 | Listing removed | $264,000$72/sqft |
Source: CENTURY 21 Scheetz #21515175 Report a problem | ||
| 10/9/2017 | Listed for sale | $264,000+10%$72/sqft |
Source: CENTURY 21 Scheetz #21515175 Report a problem | ||
| 4/30/2008 | Sold | $239,900$65/sqft |
Source: Agent Provided Report a problem | ||
Public tax history
| Year | Property taxes | Tax assessment |
|---|---|---|
| 2025 | $4,404 +3.2% | $390,900 +2.5% |
| 2024 | $4,269 +9.5% | $381,500 +1.4% |
| 2023 | $3,899 +18.5% | $376,300 +14.4% |
| 2022 | $3,291 +6% | $329,000 +18.9% |
| 2021 | $3,104 +10.4% | $276,700 +6.2% |
| 2020 | $2,811 +8.3% | $260,600 +9.8% |
| 2019 | $2,595 -7.5% | $237,300 +7.6% |
| 2018 | $2,804 -1.7% | $220,500 -6.8% |
| 2017 | $2,852 +12.8% | $236,600 -1.8% |
| 2016 | $2,528 +5.2% | $241,000 +8.2% |
| 2014 | $2,402 -4.9% | $222,800 -5.8% |
| 2013 | $2,526 +1.6% | $236,600 +1.6% |
| 2012 | $2,486 +24.5% | $232,900 +17.7% |
| 2011 | $1,998 +6.9% | $197,800 +1.5% |
| 2010 | $1,869 +40.8% | $194,800 |
| 2009 | $1,327 -37.5% | $194,800 +60.7% |
| 2007 | $2,123 +20966.1% | $121,200 +20100% |
| 2006 | $10 | $600 |
Find assessor info on the county website
Monthly payment
Est. payment
Payment breakdown
Explore the cost of this home by adjusting the details. Changes won't be saved.Climate risks
Neighborhood: 46038
Nearby schools
Schools provided by the listing agent
- Elementary: Sand Creek Elementary
- High: Fishers High School
Source: MIBOR as distributed by MLS GRID. This data may not be complete. We recommend contacting the local school district to confirm school assignments for this home.