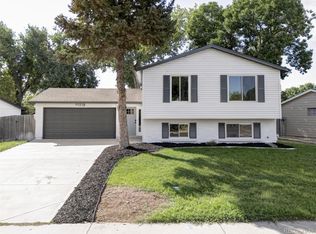
Welcome to the well-maintained & upgraded tri level with basement home in Woodglen featuring 4 bedrooms & 2 bathrooms. Enter the bright living room with real hardwood flooring that flows into the kitchen, which is thoughtfully designed with granite countertops, updated backsplash, painted cabinetry, eating area & a full set of appliances including refrigerator, stove, microwave & dishwasher. Walk down a few steps into the inviting family room which is filled with natural light from two bay windows. Gas fireplace (sold “as is” seller has not used it). Also, on this family room level there is a ¾ bath with updated flooring with washer/dryer (included) & the 4th bedroom. Upstairs there are 3 bedrooms with nice carpeting, and a full bathroom with upgraded vanity & flooring. Many of the rooms have ceiling fans. New Provia windows with a lifetime warranty installed in 2023. The 2 bay windows in the family room are still original. Solid core doors throughout the home, newer roof & gutters (approximately 7 years old) provide added value and peace of mind. This home offers a functional layout with multiple living spaces to suite a variety of needs. Basement level has 2 rooms, one is currently a workshop, the other can be used for whatever you wish. Garage has electric heater, insulated garage door, storage closets and access to the back yard. Exterior of the home was professionally painted in 2024. Outside, enjoy the nice sized back yard complete with two nice storage sheds. Garden boxes for you to enjoy. Drip system in the front yard for plants and flowers. Bird bath & decorative items are included. Extra RV parking can be expanded for larger vehicles if that’s what you need. A wonderful opportunity to own a home in an established neighborhood close to parks, schools, and everyday amenities. 1-year home warranty included.
Sold for $508,000
Street View
$508,000
11314 Clermont Drive, Thornton, CO 80233
4beds
2,098sqft
Single Family Residence
Built in 1975
8,094 Square Feet Lot
$506,000 Zestimate®
$242/sqft
$2,726 Estimated rent
Home value
$506,000
$476,000 - $536,000
$2,726/mo
Zestimate® history
Owner options
List your home for rent
$2,726/mo
Rent Zestimate®
Find your next renter with Zillow Rental Manager. Plus, with online applications, you can quickly screen prospective tenants – for free.
$2,726/mo
Rent Zestimate®
Refinance and save
$3,045/mo
Est. payment
Refinancing to a lower rate could help reduce your monthly payments and save thousands over the life of the loan.
$3,045/mo
Est. payment
Explore your selling options
Work with a Zillow partner agent
Leverage their expertise and Zillow's premium Showcase listings to get your home seen by more buyers.
Get startedList with your own agent
Get your home in front of millions of buyers by listing it on Zillow.
Learn how to do itSell it yourself
Take full control of how buyers see your home on Zillow by listing For Sale by Owner (FSBO).
List your homeWhat's special
Gas fireplaceGarden boxesEating areaPainted cabinetryUpdated backsplash
Zillow last checked:
Listing updated:
Listed by:
Jerry Readle 720-220-7225 jerry@jerryandloishomes.com,
RE/MAX Northwest Inc
Bought with:
Bill McGee, 100075289
Berkshire Hathaway HomeServices Colorado Real Estate, LLC
Source: REcolorado as distributed by MLS GRID,MLS#: 7969211
Facts & features
Interior
Bedrooms & bathrooms
- Bedrooms: 4
- Bathrooms: 2
- Full bathrooms: 1
- 3/4 bathrooms: 1
Bedroom
- Description: Walk In Closet (Used To Be 1/2 Bathroom), Blinds, Ceiling Fan
- Features: Primary Suite
- Level: Upper
Bedroom
- Description: Blinds, Closet
- Level: Upper
Bedroom
- Description: Blinds, Closet
- Level: Upper
Bedroom
- Description: Closet
- Level: Lower
Bathroom
- Description: New Vanity
- Level: Upper
Bathroom
- Description: Lvp Flooring, Washer & Drying Included
- Level: Lower
Bonus room
- Description: Shelving Is Included
- Level: Basement
Family room
- Description: 2 Bay Windows, Gas Fireplace (As Is)
- Level: Lower
Kitchen
- Description: Granite Counter Tops, Refrigerator, Microwave, Stove, Dishwasher, Ceiling Fan, Updated Backsplash
- Level: Main
Living room
- Description: Large Window, Wood Floors
- Level: Main
Utility room
- Description: Furnace & Water Heater, Storage Cabinets
- Level: Basement
Heating
- Forced Air
Cooling
- Central Air
Appliances
- Included: Dishwasher, Disposal, Dryer, Microwave, Oven, Refrigerator, Washer
Features
- Ceiling Fan(s), Eat-in Kitchen, Granite Counters, Smoke Free, Walk-In Closet(s)
- Flooring: Carpet, Vinyl, Wood
- Windows: Window Coverings, Window Treatments
- Basement: Finished
- Number of fireplaces: 1
- Fireplace features: Family Room, Gas Log
Interior area
- Total structure area: 2,098
- Total interior livable area: 2,098 sqft
- Finished area above ground: 1,693
- Finished area below ground: 405
Property
Parking
- Total spaces: 2
- Parking features: Concrete, Exterior Access Door, Heated Garage, Insulated Garage, Storage
- Attached garage spaces: 2
Features
- Levels: Tri-Level
- Entry location: Ground
- Patio & porch: Covered
- Exterior features: Garden, Lighting, Private Yard, Rain Gutters
- Fencing: Full
Lot
- Size: 8,094 Square Feet
- Features: Sprinklers In Front, Sprinklers In Rear
Details
- Parcel number: R0072897
- Special conditions: Standard
Construction
Type & style
- Home type: SingleFamily
- Architectural style: Traditional
- Property subtype: Single Family Residence
Materials
- Brick, Frame
- Roof: Composition
Condition
- Year built: 1975
Details
- Warranty included: Yes
Utilities & green energy
- Electric: 220 Volts
- Sewer: Public Sewer
- Water: Public
- Utilities for property: Cable Available, Electricity Connected
Community & HOA
Community
- Security: Carbon Monoxide Detector(s), Smoke Detector(s)
- Subdivision: Woodglen
HOA
- Has HOA: No
Location
- Region: Thornton
Financial & listing details
- Price per square foot: $242/sqft
- Tax assessed value: $492,000
- Annual tax amount: $3,766
- Date on market: 5/4/2026
- Listing terms: Cash,Conventional,FHA,VA Loan
- Exclusions: Sellers Personal Property
- Ownership: Individual
- Electric utility on property: Yes
- Road surface type: Paved
Price history
| Date | Event | Price |
|---|---|---|
| 6/15/2026 | Sold | $508,000-0.4%$242/sqft |
Source:  REcolorado as distributed by MLS GRID #7969211 Report a problem REcolorado as distributed by MLS GRID #7969211 Report a problem | ||
| 5/9/2026 | Pending sale | $510,000$243/sqft |
Source: REcolorado as distributed by MLS GRID #7969211 Report a problem | ||
| 5/5/2026 | Price change | $510,000+2%$243/sqft |
Source: REcolorado as distributed by MLS GRID #7969211 Report a problem | ||
| 5/4/2026 | Listed for sale | $500,000+51.5%$238/sqft |
Source: REcolorado as distributed by MLS GRID #7969211 Report a problem | ||
| 8/18/2017 | Sold | $330,000+1.5%$157/sqft |
Source: Public Record Report a problem | ||
| 7/17/2017 | Listed for sale | $325,000+47.7%$155/sqft |
Source: RE/MAX Alliance Northeast #2070897 Report a problem | ||
| 6/25/2013 | Sold | $220,000$105/sqft |
Source: Public Record Report a problem | ||
| 5/18/2013 | Listed for sale | $220,000$105/sqft |
Source: Keller Williams Avenues LLC #1187988 Report a problem | ||
Public tax history
| Year | Property taxes | Tax assessment |
|---|---|---|
| 2025 | $3,285 +1% | $30,760 -13.2% |
| 2024 | $3,252 +17.1% | $35,450 |
| 2023 | $2,776 -3.2% | $35,450 +40.7% |
| 2022 | $2,868 | $25,200 -2.8% |
| 2021 | -- | $25,920 -0.6% |
| 2020 | $2,899 | $26,070 -0.2% |
| 2019 | $2,899 +37.3% | $26,120 +42.3% |
| 2018 | $2,112 | $18,350 |
| 2017 | $2,112 | $18,350 +18.8% |
| 2016 | -- | $15,450 |
| 2015 | $1,660 | $15,450 +137.3% |
| 2014 | -- | $6,510 |
| 2013 | -- | $6,510 -52.6% |
| 2012 | -- | $13,720 |
| 2011 | -- | $13,720 -2.3% |
| 2010 | -- | $14,040 +100.3% |
| 2009 | -- | $7,010 -10.4% |
| 2008 | -- | $7,820 -50% |
| 2007 | -- | $15,640 +0.3% |
| 2006 | -- | $15,600 |
| 2005 | -- | $15,600 +6.4% |
| 2004 | -- | $14,660 |
| 2003 | $1,505 +2.2% | $14,660 -0.3% |
| 2002 | $1,472 +22.5% | $14,700 +29.1% |
| 2001 | $1,202 | $11,390 |
| 2000 | -- | $11,390 |
Find assessor info on the county website
Neighborhood: Woodglen
Nearby homes
- $462,4003 bd1 ba1.4k sqft11308 Clermont Dr, Thornton, CO 80233Off Market
- $500,0004 bd2 ba1.7k sqft11318 Clermont Dr, Thornton, CO 80233Sold
- $473,7004 bd2 ba1.6k sqft4761 E 113th Ave, Thornton, CO 80233Off Market
- $469,5004 bd2 ba1.7k sqft11324 Clermont Dr, Thornton, CO 80233Off Market

- $525,0003 bd3 ba1.7k sqft4771 E 113th Ave, Thornton, CO 80233Sold
- $553,6004 bd2 ba2.3k sqft11304 Clermont Dr, Thornton, CO 80233Off Market
- $475,0003 bd2 ba1.4k sqft11328 Clermont Way, Thornton, CO 80233Off Market
- $509,9003 bd2 ba1.7k sqft4751 E 113th Ave, Thornton, CO 80233Off Market
Nearby schools
GreatSchools rating
- 5/10Cherry Drive Elementary SchoolGrades: PK-5Distance: 0.2 mi
- 3/10Shadow Ridge Middle SchoolGrades: 6-8Distance: 1.5 mi
- 6/10Mountain Range High SchoolGrades: 9-12Distance: 3.7 mi
Schools provided by the listing agent
- Elementary: Cherry Drive
- Middle: Shadow Ridge
- High: Mountain Range
- District: Adams 12 5 Star Schl
Source: REcolorado as distributed by MLS GRID. This data may not be complete. We recommend contacting the local school district to confirm school assignments for this home.
Get a cash offer in 3 minutes
Find out how much your home could sell for in as little as 3 minutes with a no-obligation cash offer.
Estimated market value
$506,000
Get a cash offer in 3 minutes
Find out how much your home could sell for in as little as 3 minutes with a no-obligation cash offer.
Estimated market value
$506,000
- Colorado
- Adams County
- Thornton
- 80233
- Woodglen
- 11314 Clermont Drive
Nearby cities
Nearby neighborhoods
Nearby zip codes
Other Thornton Topics
