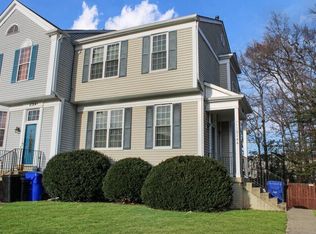
PERFECT Welcome to your dream home in the heart of Waldorf! This stunning end-of-group townhouse boasts three spacious bedrooms,TWO SUITES upstairs, each with their own full bathroom.The THIRD bedroom is on the lower level- perfect for a roommate or family member. This home is also situated on a huge double lot that backs to open space and picturesque trees. The location couldn't be more perfect, as this home is conveniently close to all shopping destinations, a variety of restaurants, and major commuter routes for your everyday convenience. Step inside and be captivated by the tastefully updated bathrooms and kitchen, offering a modern and elegant atmosphere. The bathrooms have been recently renovated to provide a luxurious experience, while the kitchen features sleek countertops, stylish cabinetry, and top-of-the-line appliances, perfect for the culinary enthusiast. One of the standout features of this townhouse is the roof, which comes with a remarkable 50-year transferrable warranty. You can enjoy peace of mind, knowing that your investment is well-protected.
Sold for $365,000
$365,000
11314 Golden Eagle Pl, Waldorf, MD 20603
3beds
1,877sqft
Townhouse
Built in 1993
3,300 Square Feet Lot
$369,500 Zestimate®
$194/sqft
$2,634 Estimated rent
Home value
$369,500
$351,000 - $388,000
$2,634/mo
Zestimate® history
Owner options
List your home for rent
$2,634/mo
Rent Zestimate®
Find your next renter with Zillow Rental Manager. Plus, with online applications, you can quickly screen prospective tenants – for free.
$2,634/mo
Rent Zestimate®
Refinance and save
$2,401/mo
Est. payment
Refinancing to a lower rate could help reduce your monthly payments and save thousands over the life of the loan.
$2,401/mo
Est. payment
Explore your selling options
Work with a Zillow partner agent
Leverage their expertise and Zillow's premium Showcase listings to get your home seen by more buyers.
Get startedList with your own agent
Get your home in front of millions of buyers by listing it on Zillow.
Learn how to do itSell it yourself
Take full control of how buyers see your home on Zillow by listing For Sale by Owner (FSBO).
List your homeWhat's special
Picturesque treesMajor commuter routesHuge double lotOpen spaceSpacious bedroomsVariety of restaurants
Zillow last checked:
Listing updated:
Listed by:
Dottie Bistransin 443-520-4396,
Redfin Corp
Bought with:
Amina Camara
Tesla Realty Group, LLC
Source: Bright MLS,MLS#: MDCH2029908
Facts & features
Interior
Bedrooms & bathrooms
- Bedrooms: 3
- Bathrooms: 4
- Full bathrooms: 3
- 1/2 bathrooms: 1
- Main level bathrooms: 1
Basement
- Area: 656
Heating
- Heat Pump, Natural Gas
Cooling
- Central Air, Electric
Appliances
- Included: Dishwasher, Disposal, Oven, Refrigerator, Cooktop, Gas Water Heater
Features
- Kitchen - Country, Primary Bath(s)
- Flooring: Wood
- Windows: Window Treatments
- Basement: Connecting Stairway,Finished,Improved,Exterior Entry,Walk-Out Access
- Number of fireplaces: 1
- Fireplace features: Screen
Interior area
- Total structure area: 2,008
- Total interior livable area: 1,877 sqft
- Finished area above ground: 1,352
- Finished area below ground: 525
Property
Parking
- Parking features: Assigned, Other
- Details: Assigned Parking
Accessibility
- Accessibility features: None
Features
- Levels: Three
- Stories: 3
- Pool features: None
Lot
- Size: 3,300 Square Feet
Details
- Additional structures: Above Grade, Below Grade
- Parcel number: 0906210449
- Zoning: RH
- Special conditions: Standard
Construction
Type & style
- Home type: Townhouse
- Architectural style: A-Frame
- Property subtype: Townhouse
Materials
- Vinyl Siding
- Foundation: Permanent
Condition
- New construction: No
- Year built: 1993
Utilities & green energy
- Sewer: Public Sewer
- Water: Public
Community & HOA
Community
- Subdivision: Millbrook
HOA
- Has HOA: Yes
- Services included: Snow Removal, Trash
- HOA fee: $110 monthly
- HOA name: PROCOM
Location
- Region: Waldorf
Financial & listing details
- Price per square foot: $194/sqft
- Tax assessed value: $299,867
- Annual tax amount: $4,183
- Date on market: 2/26/2024
- Listing agreement: Exclusive Right To Sell
- Ownership: Fee Simple
Price history
| Date | Event | Price |
|---|---|---|
| 4/12/2024 | Sold | $365,000$194/sqft |
Source:  Bright MLS #MDCH2029908 Report a problem Bright MLS #MDCH2029908 Report a problem | ||
| 3/9/2024 | Contingent | $365,000$194/sqft |
Source: Bright MLS #MDCH2029908 Report a problem | ||
| 3/8/2024 | Price change | $365,000+4.3%$194/sqft |
Source: Bright MLS #MDCH2029908 Report a problem | ||
| 3/5/2024 | Listed for sale | $349,900$186/sqft |
Source: Bright MLS #MDCH2029908 Report a problem | ||
| 7/7/2023 | Listing removed | $349,900$186/sqft |
Source: Bright MLS #MDCH2023722 Report a problem | ||
| 6/28/2023 | Price change | $349,900+12.9%$186/sqft |
Source: Bright MLS #MDCH2023722 Report a problem | ||
| 1/27/2022 | Listing removed | -- |
Source: Zillow Rental Network Premium Report a problem | ||
| 12/20/2021 | Price change | $2,350-4.1%$1/sqft |
Source: Zillow Rental Network Premium Report a problem | ||
| 12/9/2021 | Listed for rent | $2,450$1/sqft |
Source: Zillow Rental Network Premium Report a problem | ||
| 4/20/2021 | Pending sale | $309,999$165/sqft |
Source: Bright MLS #MDCH222158 Report a problem | ||
| 4/17/2021 | Listed for sale | $309,999$165/sqft |
Source: Bright MLS #MDCH222158 Report a problem | ||
| 3/28/2021 | Pending sale | $309,999$165/sqft |
Source: Bright MLS #MDCH222158 Report a problem | ||
| 3/20/2021 | Listing removed | $309,999+0.6%$165/sqft |
Source: Bright MLS #MDCH222158 Report a problem | ||
| 2/26/2021 | Listed for sale | $307,999$164/sqft |
Source: Bright MLS #MDCH222158 Report a problem | ||
Public tax history
Tax history is unavailable.
Neighborhood: 20603
Nearby homes
- $365,0003 bd3 ba1.8k sqft11314 Golden Eagle Pl UNIT A, Waldorf, MD 20603Sold
- $353,5004 bd3 ba1.3k sqft11314C Golden Eagle Pl, Waldorf, MD 20603Off Market
- $349,2003 bd2 ba1.3k sqft11314F Golden Eagle Pl, Waldorf, MD 20603Off Market
- $360,100-- bd2 ba1.3k sqft11316 Golden Eagle Pl UNIT A, Waldorf, MD 20603Off Market
- $365,0004 bd3 ba1.9k sqft11316B Golden Eagle Pl, Waldorf, MD 20603Sold
- $359,4003 bd4 ba1.8k sqft11316 Golden Eagle Pl UNIT C, Waldorf, MD 20603Off Market
- $338,3003 bd4 ba1.3k sqft11316 Golden Eagle Pl UNIT D, Waldorf, MD 20603Off Market
- $359,8003 bd4 ba1.7k sqft11316 Golden Eagle Pl, Waldorf, MD 20603Off Market
Nearby schools
GreatSchools rating
- 4/10C. Paul Barnhart Elementary SchoolGrades: PK-5Distance: 1 mi
- 4/10Mattawoman Middle SchoolGrades: 6-8Distance: 2.5 mi
- 3/10Westlake High SchoolGrades: 9-12Distance: 2.5 mi
Schools provided by the listing agent
- Elementary: Arthur Middleton
- Middle: Mattawoman
- High: Westlake
- District: Charles County Public Schools
Source: Bright MLS. This data may not be complete. We recommend contacting the local school district to confirm school assignments for this home.
Get a cash offer in 3 minutes
Find out how much your home could sell for in as little as 3 minutes with a no-obligation cash offer.
Estimated market value
$369,500
Get a cash offer in 3 minutes
Find out how much your home could sell for in as little as 3 minutes with a no-obligation cash offer.
Estimated market value
$369,500
- Maryland
- Charles County
- Waldorf
- 20603
- 11314 Golden Eagle Pl
Nearby cities
Nearby zip codes
Other Waldorf Topics
