Skip main navigation
Sold for $267,500
  • $267,500

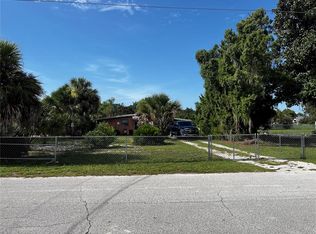
    11314 Huggins St, Leesburg, FL 34788

    3beds
    1,968sqft
    Single Family Residence
    Built in 1974
    0.46 Acres Lot
    $266,300 Zestimate®
    $136/sqft
    $2,681 Estimated rent

    Home value

    $266,300

    $245,000 - $290,000

    $2,681/mo

    Zestimate® history
    Loading
    Loading...

    Owner options

    List your home for rent

    $2,681/mo

    Rent Zestimate®

    Find your next renter with Zillow Rental Manager. Plus, with online applications, you can quickly screen prospective tenants – for free.

    Learn more

    $2,681/mo

    Rent Zestimate®

    Refinance and save

    $1,810/mo

    Est. payment

    Refinancing to a lower rate could help reduce your monthly payments and save thousands over the life of the loan.

    See today's rates

    $1,810/mo

    Est. payment

    Explore your selling options

    Work with a Zillow partner agent

    Leverage their expertise and Zillow's premium Showcase listings to get your home seen by more buyers.

    Get started

    List with your own agent

    Get your home in front of millions of buyers by listing it on Zillow.

    Learn how to do it

    Sell it yourself

    Take full control of how buyers see your home on Zillow by listing For Sale by Owner (FSBO).

    List your home

    What's special

    Recently renovated en-suite bathroomOversized farmhouse sinkEye-catching backsplashLarge covered lanaiPrivate pool accessFantastic outdoor living spaceHigh-end cabinetry
    Welcome to your next home in the heart of Leesburg! This spacious 3-bedroom, 2-bath residence offers exceptional value and versatility, including a garage conversion with its own exterior entrance, central A/C, and ceiling insulation—perfect as a guest suite, home office, or hobby room. The primary suite is a true retreat, featuring a 15x15 bedroom, an adjoining 15x12 sitting room, and a recently renovated en-suite bathroom with a walk-in shower and private pool access. This entire wing was thoughtfully added by the sellers, providing privacy and comfort. The kitchen has been beautifully updated with high-end cabinetry, premium countertops, eye-catching backsplash, and an oversized farmhouse sink—ideal for cooking and entertaining. While the pool does need some TLC, the large covered lanai offers a fantastic outdoor living space. With a full-price, the sellers will replace the roof before closing, giving peace of mind to buyers. Additional highlights include two A/C systems, two water heaters, and plenty of room to spread out inside and out. Even more exciting: The vacant lot next door at 11304 Huggins St. is also available separately for an additional $65,000. This .45-acre parcel includes a detached casita structure that needs work but offers future potential as a guest house, workshop, or rental with the right vision. Buy both properties together for $332,500 and enjoy nearly a full acre (.918 acres total) with two separate parcels—perfect for multi-generational living, extra privacy, or investment opportunities. Located in a welcoming subdivision that features Haines Creek Park, this property is also just minutes from everything Leesburg close to public access to the Chain of Lakes, boating and fishing, local restaurants, charming downtown shops, and plenty of nearby stores and services.

    Zillow last checked:

    Listing updated:

    Listing Provided by:

    Tom Langmann 321-229-2041,

    RE/MAX 200 REALTY 407-629-6330

    Bought with:

    Denise Richards, 3527863

    ADVANCED AGE REALTY, INC.

    Source: Stellar MLS,MLS#: O6312675MLS LogoOriginating MLS: Orlando Regional

    Facts & features

    Interior

    Bedrooms & bathrooms
    • Bedrooms: 3
    • Bathrooms: 2
    • Full bathrooms: 2
    Primary bedroom
    • Features: Walk-In Closet(s)
    • Level: First
    • Area: 225 Square Feet
    • Dimensions: 15x15
    Bedroom 2
    • Features: Built-in Closet
    • Level: First
    • Area: 120 Square Feet
    • Dimensions: 12x10
    Bedroom 3
    • Features: Built-in Closet
    • Level: First
    • Area: 144 Square Feet
    • Dimensions: 12x12
    Dining room
    • Level: First
    • Area: 144 Square Feet
    • Dimensions: 12x12
    Other
    • Features: No Closet
    • Level: First
    • Area: 252 Square Feet
    • Dimensions: 21x12
    Kitchen
    • Features: Granite Counters
    • Level: First
    • Area: 108 Square Feet
    • Dimensions: 12x9
    Living room
    • Level: First
    • Area: 324 Square Feet
    • Dimensions: 27x12
    Heating
    • Central, Electric
    Cooling
    • Central Air
    Appliances
    • Included: Oven, Cooktop, Electric Water Heater, Microwave, Refrigerator, Water Filtration System, Water Softener
    • Laundry: Inside
    Features
    • Ceiling Fan(s), Living Room/Dining Room Combo, Open Floorplan, Solid Surface Counters, Solid Wood Cabinets, Walk-In Closet(s)
    • Flooring: Carpet, Ceramic Tile
    • Doors: French Doors
    • Has fireplace: No
    Interior area
    • Total structure area: 2,664
    • Total interior livable area: 1,968 sqft

    Property

    Parking
    • Parking features: Converted Garage
    Features
    • Levels: One
    • Stories: 1
    • Has private pool: Yes
    • Pool features: In Ground
    • Fencing: Chain Link
    Lot
    • Size: 0.46 Acres
    • Dimensions: 100 x 200
    • Features: Flag Lot
    • Residential vegetation: Mature Landscaping
    Details
    • Additional structures: Shed(s)
    • Parcel number: 121925000300021900
    • Zoning: R-6
    • Special conditions: None

    Construction

    Type & style
    • Home type: SingleFamily
    • Property subtype: Single Family Residence
    Materials
    • Block, Stucco, Wood Siding
    • Foundation: Slab
    • Roof: Shingle
    Condition
    • New construction: No
    • Year built: 1974

    Utilities & green energy

    • Sewer: Septic Tank
    • Water: Well
    • Utilities for property: BB/HS Internet Available, Cable Available, Electricity Connected, Sewer Connected, Water Connected

    Community & neighborhood

    Location
    • Region: Leesburg
    • Subdivision: NONE

    HOA & financial

    HOA
    • Has HOA: No
    Other fees
    • Pet fee: $0 monthly
    Other financial information
    • Total actual rent: 0

    Other

    Other facts
    • Ownership: Fee Simple
    • Road surface type: Paved

    Price history

    DateEventPrice
    8/15/2025Sold$267,500$136/sqft
    Source: Stellar MLS #O6312675 Report a problem
    6/17/2025Pending sale$267,500$136/sqft
    Source: Stellar MLS #O6312675 Report a problem
    5/27/2025Listed for sale$267,500+381.1%$136/sqft
    Source: Stellar MLS #O6312675 Report a problem
    10/18/1993Sold$55,600$28/sqft
    Source: Public Record Report a problem

    Public tax history

    YearProperty taxesTax assessment
    2025$1,867 +3%$119,710 +2.9%
    2024$1,813 +15.5%$116,340 +3%
    2023$1,571 +14%$112,960 +3%
    2022$1,378 +3.6%$109,670 +3%
    2021$1,330 -3.5%$106,477 +1.4%
    2020$1,379 +1.5%$105,007 +2.3%
    2019$1,358 +5.4%$102,647 +1.9%
    2018$1,289 $100,734 +2.1%
    2017$1,289 +5%$98,663 +2.1%
    2016$1,228 +0.6%$96,634 +0.7%
    2015$1,220 -1.9%$95,963 +0.8%
    2014$1,244 +49.7%$95,202 +1.5%
    2013$831 -18.2%$93,796 -11%
    2012$1,015 -12.4%$105,359 -8.3%
    2011$1,159 +0.8%$114,892 +1.5%
    2010$1,150 +4.2%$113,195 +2.7%
    2009$1,104 +0.3%$110,220 +0.1%
    2008$1,101 +72.1%$110,110 +64.3%
    2007$640 -3.6%$67,021 +2.5%
    2006$664 +3.9%$65,387 +3%
    2005$639 +4.6%$63,483
    2004$611 -0.2%--
    2003$612 +14.7%$61,936 +4.9%
    2002$534 $59,068 +1.6%
    2001$534 +3.7%$58,138 +0.3%
    2000$515 $57,969

    Find assessor info on the county website

    Neighborhood: 34788

    Nearby schools

    GreatSchools rating
    Get a cash offer in 3 minutes
    Find out how much your home could sell for in as little as 3 minutes with a no-obligation cash offer.
    Estimated market value
    $266,300
    Get a cash offer in 3 minutes
    Find out how much your home could sell for in as little as 3 minutes with a no-obligation cash offer.
    Estimated market value
    $266,300