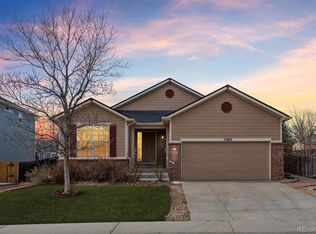
Don't miss this incredible opportunity to own a beautifully updated home in Skylake Ranch for under $500,000! This move-in-ready ranch-style home offers the convenience of single-level living with 3 bedrooms, 2 bathrooms, and 1,522 finished square feet of thoughtfully designed living space. The spacious kitchen features a large eat-in dining area, newer appliances, including a convection double oven, and plenty of room for everyday living and entertaining. The inviting great room boasts vaulted ceilings and luxury vinyl plank flooring, creating a bright, open feel. The generous primary suite includes a walk-in closet and a private 5-piece bath. Major updates have already been completed for added peace of mind, including a new roof and water heater (2024), newer kitchen appliances (replaced within the last 1–4 years), and a recently serviced furnace and A/C. Situated on one of the largest lots in Skylake Ranch—nearly a quarter acre—this property offers exceptional outdoor space for gardening, entertaining, pets, or play. The attached two-car garage also includes abundant overhead storage. Enjoy a convenient location close to schools, Skylake Ranch Park, open space, shopping, dining, and major commuter routes including I-25, E-470, Highway 36, Highway 76, and 76th Avenue, providing easy access to Denver, the Denver Tech Center, Boulder, and surrounding communities. This well-maintained home combines value, updates, and an unbeatable location—schedule your showing today!
Sold for $489,900
Zillow last checked:
Listing updated:
Bought with:
Christopher Hurwitz, 100088168
Compass Colorado, LLC - Boulder
Source: REcolorado as distributed by MLS GRID,MLS#: 5851505
Price history
| Date | Event | Price |
|---|---|---|
| 10/16/2026 | Sold | $489,900$212/sqft |
Source:  REcolorado as distributed by MLS GRID #5851505 Report a problem REcolorado as distributed by MLS GRID #5851505 Report a problem | ||
| 9/22/2026 | Pending sale | $489,900$212/sqft |
Source: REcolorado as distributed by MLS GRID #5851505 Report a problem | ||
| 9/2/2026 | Price change | $489,900-2%$212/sqft |
Source: REcolorado as distributed by MLS GRID #5851505 Report a problem | ||
| 7/17/2026 | Listed for sale | $499,900+3.1%$217/sqft |
Source: REcolorado as distributed by MLS GRID #5851505 Report a problem | ||
| 12/5/2022 | Sold | $485,000-2.8%$210/sqft |
Source:  IRES as distributed by MLS GRID #977634 Report a problem IRES as distributed by MLS GRID #977634 Report a problem | ||
| 11/3/2022 | Pending sale | $499,000$216/sqft |
Source: IRES as distributed by MLS GRID #977634 Report a problem | ||
| 10/21/2022 | Listed for sale | $499,000-3.1%$216/sqft |
Source: IRES as distributed by MLS GRID #977634 Report a problem | ||
| 10/12/2022 | Listing removed | $515,000$223/sqft |
Source: IRES as distributed by MLS GRID #975467 Report a problem | ||
| 10/12/2022 | Price change | $515,000-1.9%$223/sqft |
Source: IRES as distributed by MLS GRID #975467 Report a problem | ||
| 9/27/2022 | Price change | $525,000-1.9%$228/sqft |
Source: IRES as distributed by MLS GRID #975467 Report a problem | ||
| 9/15/2022 | Listed for sale | $535,000+35.4%$232/sqft |
Source: IRES as distributed by MLS GRID #975467 Report a problem | ||
| 2/24/2020 | Sold | $395,000+2.6%$171/sqft |
Source: Public Record Report a problem | ||
| 1/14/2020 | Pending sale | $385,000$167/sqft |
Source: Your Castle Real Estate Inc #7224547 Report a problem | ||
| 1/11/2020 | Listed for sale | $385,000-1.3%$167/sqft |
Source: Your Castle Real Estate Inc #7224547 Report a problem | ||
| 12/11/2019 | Listing removed | $390,000$169/sqft |
Source: Your Castle Real Estate Inc #4474678 Report a problem | ||
| 12/4/2019 | Price change | $390,000-2.5%$169/sqft |
Source: Your Castle Real Estate Inc #4474678 Report a problem | ||
| 11/15/2019 | Listed for sale | $400,000+21.2%$173/sqft |
Source: Your Castle Real Estate Inc #4474678 Report a problem | ||
| 11/29/2016 | Sold | $330,000$143/sqft |
Source: Public Record Report a problem | ||
| 10/6/2016 | Listed for sale | $330,000+32%$143/sqft |
Source: Coldwell Banker Residential Brokerage - North Metro #8639022 Report a problem | ||
| 6/9/2014 | Sold | $250,000+0%$108/sqft |
Source: Public Record Report a problem | ||
| 5/6/2014 | Price change | $249,900-3.9%$108/sqft |
Source: Cherry Creek Properties #5945531 Report a problem | ||
| 5/1/2014 | Listed for sale | $260,000+10.6%$113/sqft |
Source: Cherry Creek Properties #5945531 Report a problem | ||
| 9/3/2004 | Sold | $235,000$102/sqft |
Source: Public Record Report a problem | ||
Get a cash offer in 3 minutes
Find out how much your home could sell for in as little as 3 minutes with a no-obligation cash offer.
Estimated market value
$489,700
