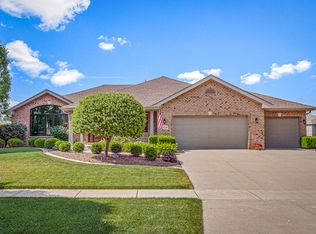
Welcome home to this spacious and inviting 5-bedroom, 3-bath home with a beautiful covered front porch with room for a table and chairs to relax and overlook your front yard. Once you enter the home you will be greeted by soaring ceilings, loads of natural light, and an open floorplan. To the right, you are greeted by a large formal dining room with beautiful windows overlooking the front yard. As you continue through the first floor you will find an oversized eat-in kitchen, featuring ample cabinet space, stainless steel appliances, wine rack, and island with seating. The family room featuring a beautiful brick fireplace is open to the eat in kitchen allowing for loads of entertaining space. You can enter the large backyard and patio via the sliding glass doors. The first floor also features a bedroom and a full bath, great for related living, or for a home office. Upstairs you will find 4 large bedrooms and 2 more full baths. The large master suite features tray ceilings, a large walk-in closet, and an attached full bath. The master bath has a soaking tub and separate shower, along with newly painted cabinets. Down the hall you will find the other full bath and 3 additional bedrooms. This home is located in a friendly neighborhood, close to parks, shopping, and dining, making it a perfect choice for families seeking both comfort and convenience, and is part of the top-rated Lincoln Way East and Frankfort 157-c school districts. Don't miss out, schedule your showing today!
Closed
Zillow last checked:
Listing updated:
Bought with:
Lisa Wyman
Double TT Real Estate Inc.
Lisa Wyman
Double TT Real Estate Inc.
Source: MRED as distributed by MLS GRID,MLS#: 12189107
Price history
| Date | Event | Price |
|---|---|---|
| 12/3/2024 | Sold | $530,000+2.9%$166/sqft |
Source:  MRED as distributed by MLS GRID #12189107 Report a problem MRED as distributed by MLS GRID #12189107 Report a problem | ||
| 11/27/2024 | Pending sale | $515,000$161/sqft |
Source: MRED as distributed by MLS GRID #12189107 Report a problem | ||
| 10/23/2024 | Contingent | $515,000$161/sqft |
Source: MRED as distributed by MLS GRID #12189107 Report a problem | ||
| 10/19/2024 | Listed for sale | $515,000+53.7%$161/sqft |
Source: MRED as distributed by MLS GRID #12189107 Report a problem | ||
| 5/14/2015 | Sold | $335,000-0.6%$105/sqft |
Source: MRED as distributed by MLS GRID #08860299 Report a problem | ||
| 4/15/2015 | Pending sale | $336,900$105/sqft |
Source: Homepath #08860299 Report a problem | ||
| 3/13/2015 | Listed for sale | $336,900-14.8%$105/sqft |
Source: Professional Brokers Realty #08860299 Report a problem | ||
| 9/17/2014 | Sold | $395,575+27.6%$124/sqft |
Source: Public Record Report a problem | ||
| 8/7/2014 | Pending sale | $310,000$97/sqft |
Source: RE/MAX All Properties #08510565 Report a problem | ||
| 7/11/2014 | Price change | $310,000-4.6%$97/sqft |
Source: RE/MAX All Properties #08510565 Report a problem | ||
| 4/5/2014 | Pending sale | $325,000$102/sqft |
Source: RE/MAX All Properties #08510565 Report a problem | ||
| 1/24/2014 | Price change | $325,000-1.5%$102/sqft |
Source: RE/MAX All Properties #08510565 Report a problem | ||
| 1/5/2014 | Listed for sale | $330,000-2.9%$103/sqft |
Source: RE/MAX All Properties #08510565 Report a problem | ||
| 12/1/2013 | Listing removed | $339,900$106/sqft |
Source: RE/MAX All Properties #08355119 Report a problem | ||
| 10/25/2013 | Price change | $339,900-3.2%$106/sqft |
Source: RE/MAX All Properties #08355119 Report a problem | ||
| 7/23/2013 | Price change | $350,980-5.1%$110/sqft |
Source: RE/MAX All Properties #8355119 Report a problem | ||
| 7/3/2013 | Pending sale | $370,000$116/sqft |
Source: RE/MAX All Properties #8355119 Report a problem | ||
| 6/23/2013 | Price change | $370,000-1.3%$116/sqft |
Source: RE/MAX All Properties #8355119 Report a problem | ||
| 5/31/2013 | Listed for sale | $375,000-10.7%$117/sqft |
Source: RE/MAX All Properties #8355119 Report a problem | ||
| 4/2/2007 | Sold | $420,000+30.2%$131/sqft |
Source: Public Record Report a problem | ||
| 2/5/2002 | Sold | $322,500$101/sqft |
Source: Public Record Report a problem | ||
Get a cash offer in 3 minutes
Find out how much your home could sell for in as little as 3 minutes with a no-obligation cash offer.
Estimated market value
$599,900
